Description
brochure Brochure
location Location
Description
Icon-Offices
Offices
1,784 sq m

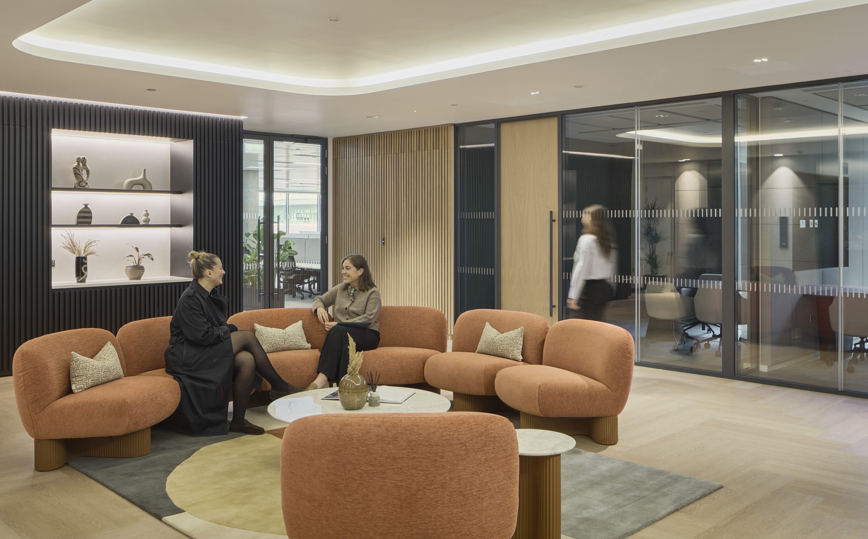
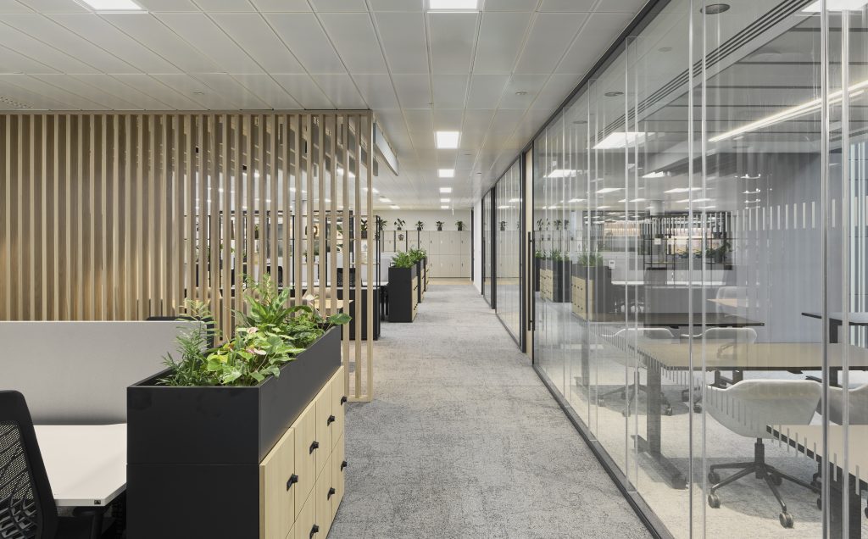
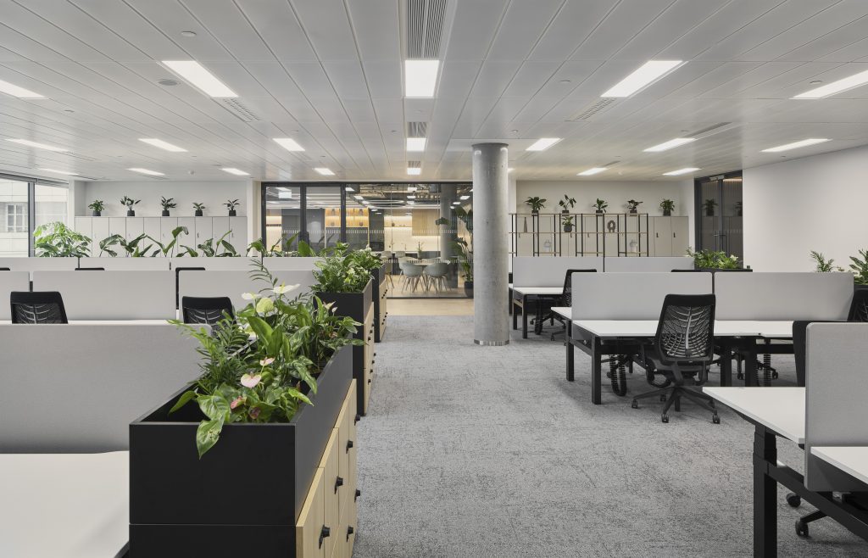
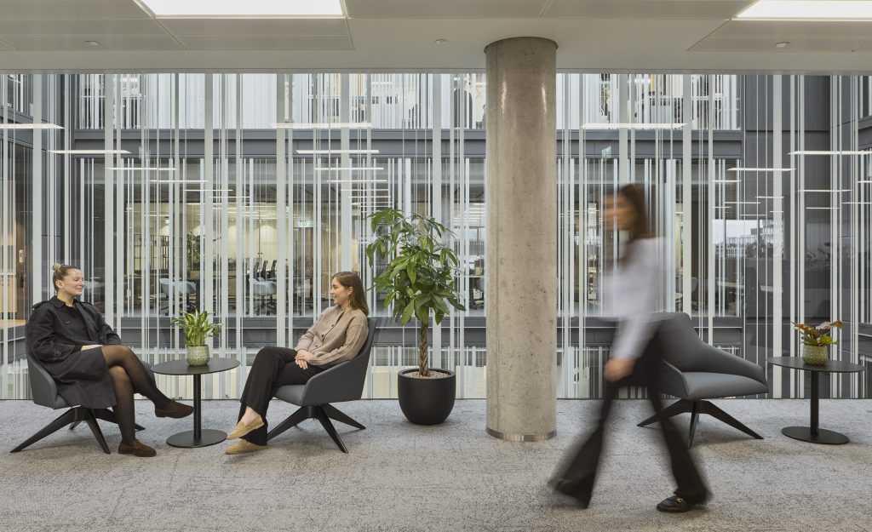
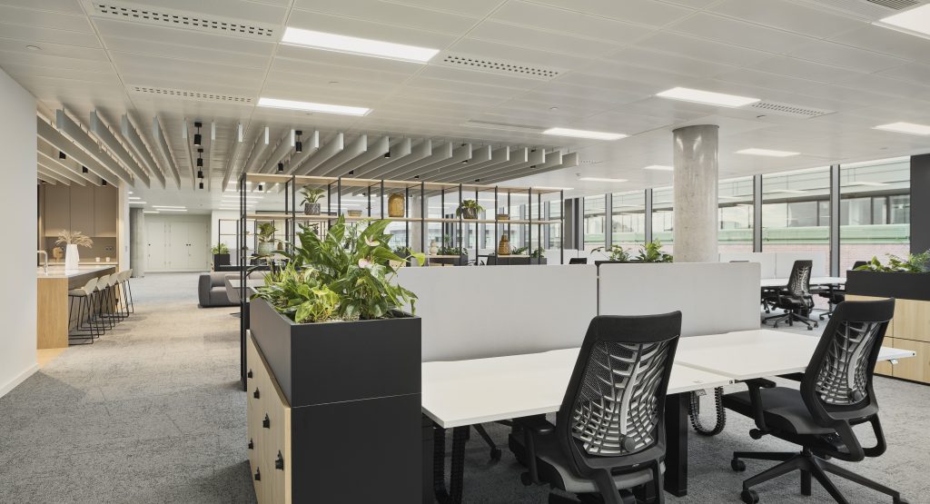
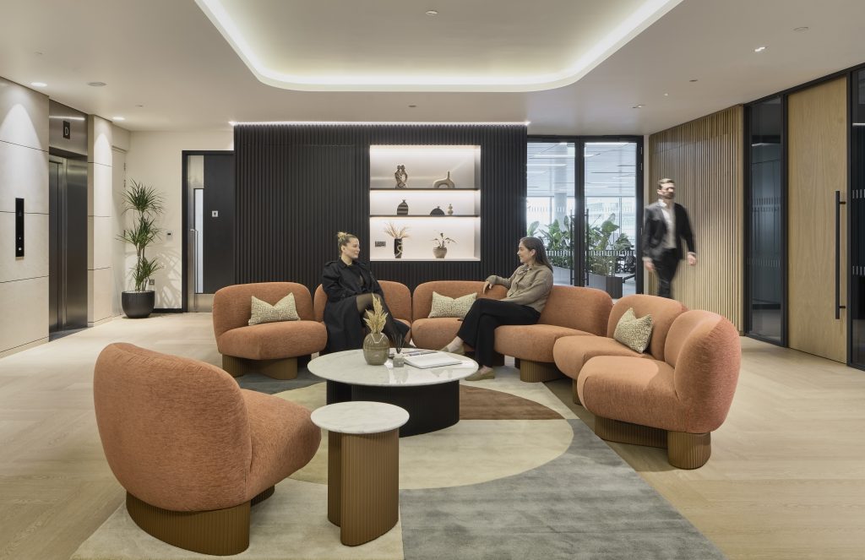
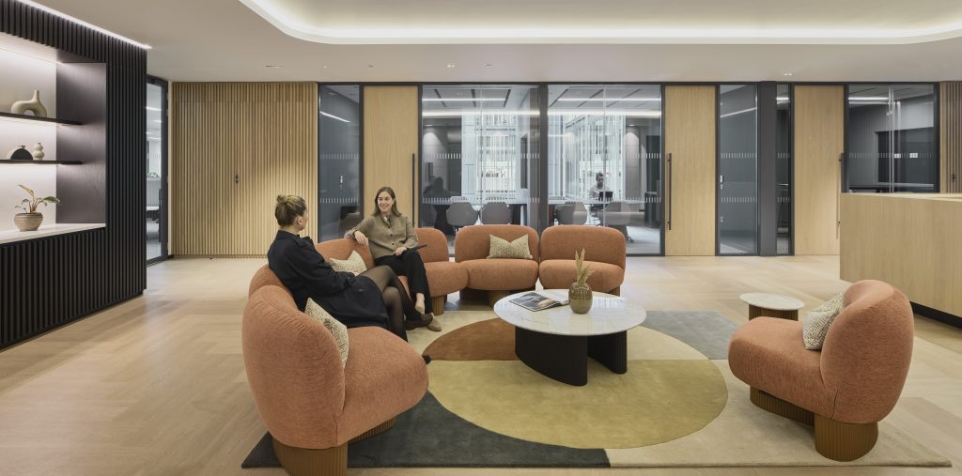
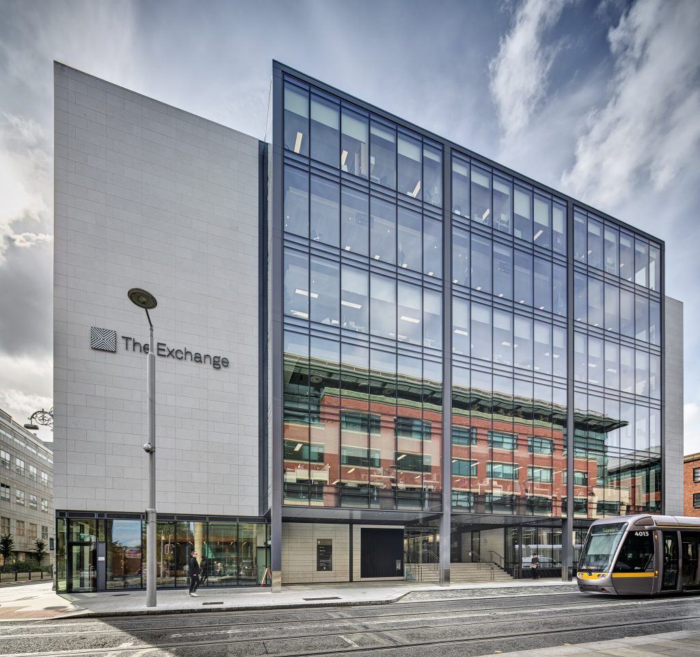
The Exchange comprises 106,000 sq. ft. of Grade A office accommodation in Dublin’s North Docks. The fourth-floor Studio workspace extending to approx. 19,200 sq. ft. is available immediately and ready for occupation.
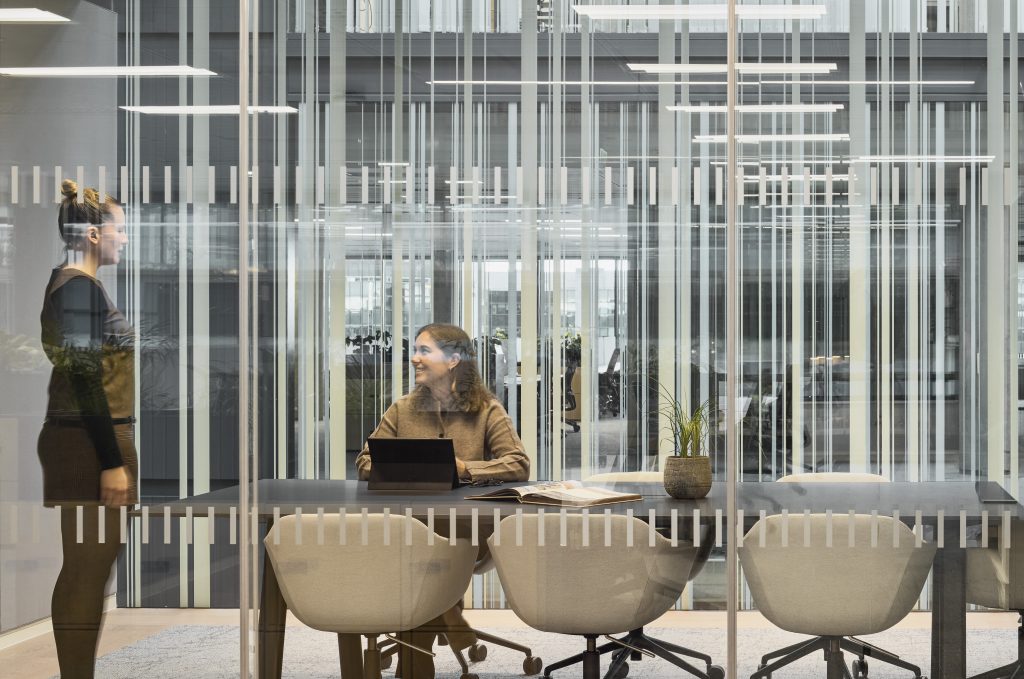
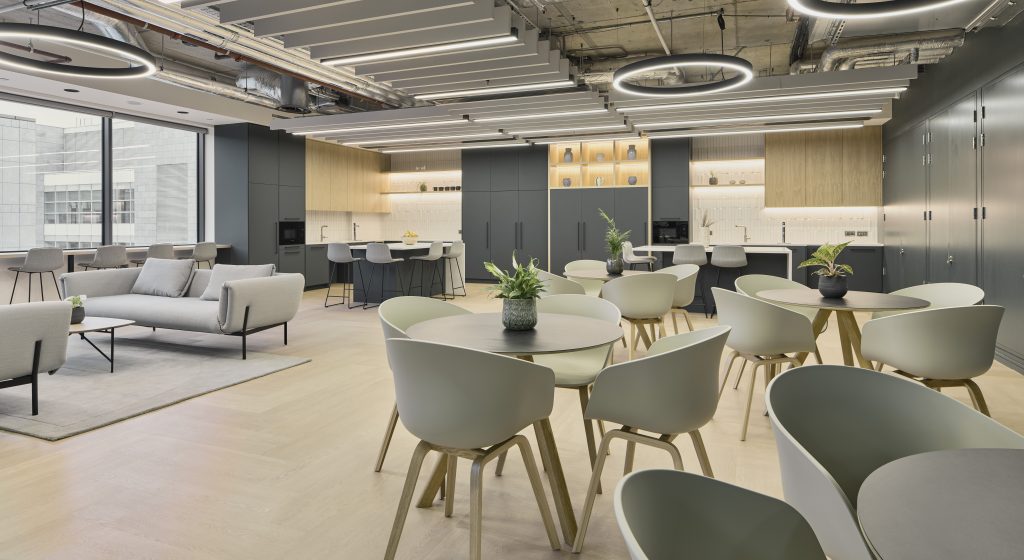
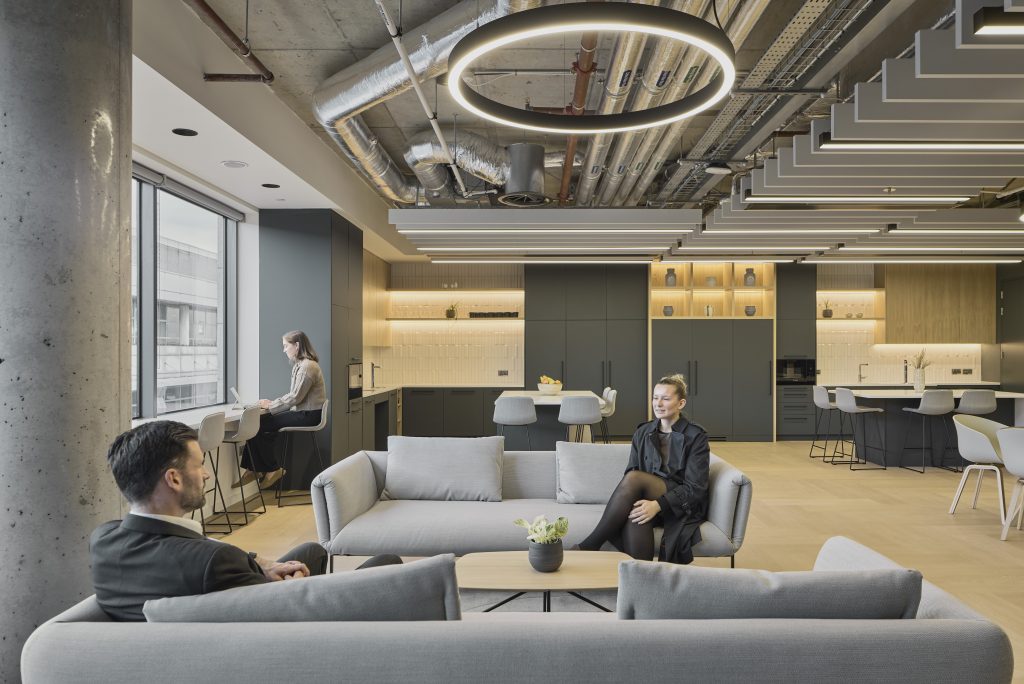
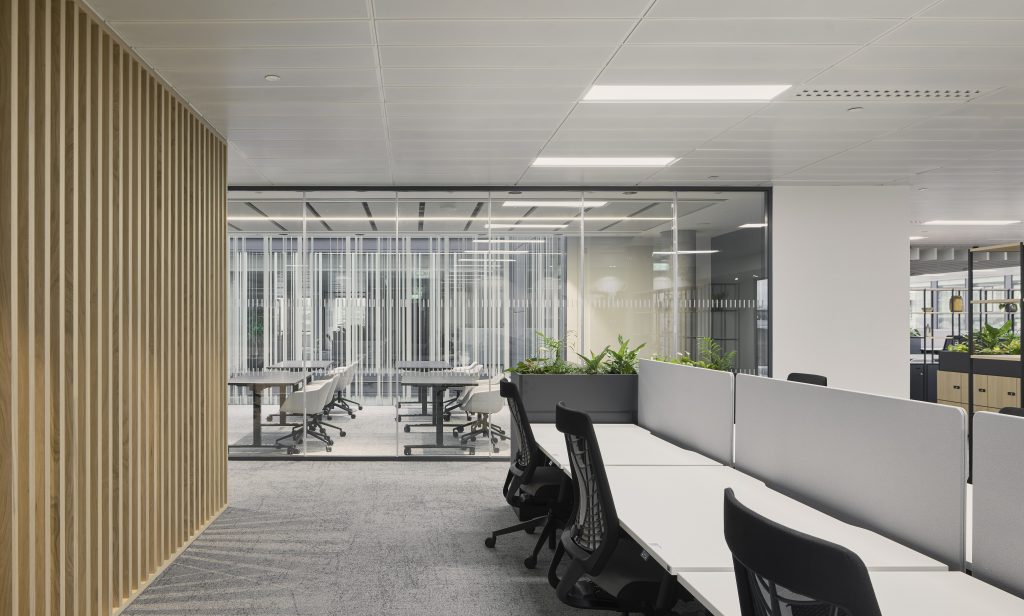
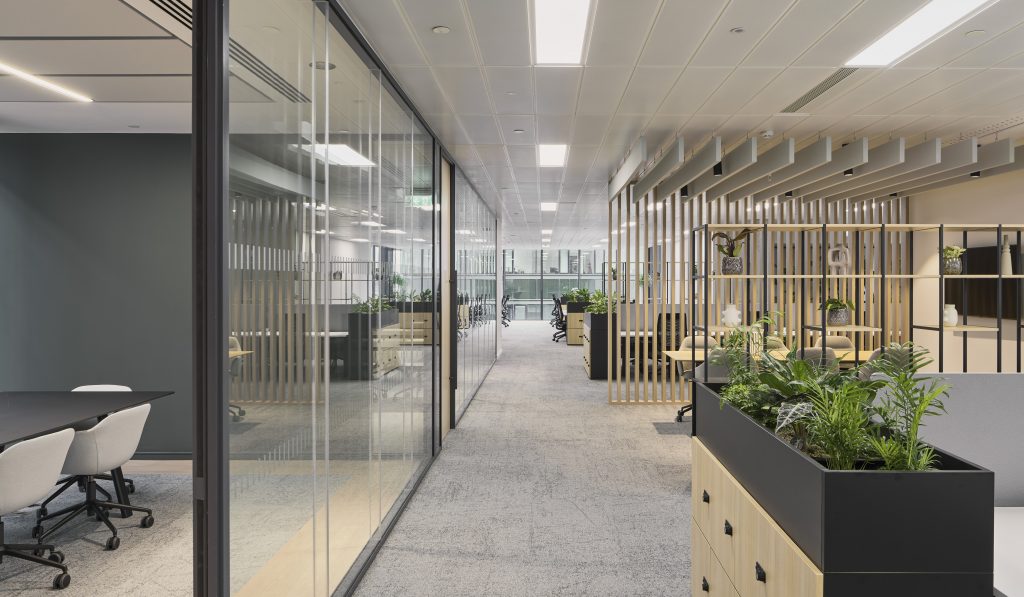
This Studio offering by IPUT delivers a brand-aligned, hospitality-led workspace, combining considered design with seamless functionality to remove the time and cost associated with fit-out.
The building has been designed to a high standard, with a strong focus on sustainability and energy efficiency, underwritten by LEED Platinum accreditation and an A3 BER rating.
Local occupiers include Citi Bank, A&L Goodbody, DataDog, Vectra AI and AIG to name a few.

Show more
Location

Located in the heart of Dublin’s Docklands, The Exchange offers exceptional connectivity across all public transport routes, including the red line Luas, DART at Connolly station, Dublin Bus, Bus Éireann, Dublin bikes and the Port Tunnel.
The building benefits from an amenity-rich location with an excellent array of food and beverage options, with popular cafés and restaurants such as The Vintage Kitchen, Mulligan’s, The Brew Dock and many more all within easy walking distance.

Show more
Show less
Show more
Fourth Floor Specification

• Furnished, self-contained floor
• 160 open plan work stations (sit stand desks & ergonomic chairs)
• Dedicated kitchen, comms room, and W/C amenities
• 4 phone booths
• 10 meeting spaces
• 3 collaboration areas
• 3 break out areas
• 1 training room
• 1 quiet room

Show more
Show less
Show more
Building Specification

• Fully fitted, turn-key office specification
• Feature height reception area
• Four pipe fan coil air conditioning
• 2.75m typical Floor to ceiling height
• Modern LED office lighting
• Raised access floors
• Access to fully managed end of trip facilities
• Technogym equipped fitness suite
• Individual employees’ lockers
• 13 showers with towel service
• Locker facilities
• Dedicated drying room
• 5 secure underground parking spaces
• 100 bicycle spaces
• 1:8 base occupancy (person/sq m)
• 4 x 13 and 1 x 8 person passenger lifts
• LEED Platinum
• BER A3

Show more
Show less
Show more
Features
  • Turn-Key Grade A Specification
  • Combination Open Plan/ Cellular Offices
  • LEED Platinum & BER A3
  • Technogym Equipped Fitness Suite
  • Feature Height Reception Area
  • Premium End of Trip Facilities
  • Secure Basement Car & Bicycle Spaces
Show more
Show less
Show more
Accommodation
Name Sq. Ft. Sq. M. Availability
4th 19,200 1,783.74 Available
Total 19,200 1,784
Show less

Fourth Floor, The Exchange, International Financial Services Centre, Dublin 1, Dublin, D01 P2V6

1,784 Sq. M. (19,200 Sq. Ft.)
  • Turn-Key Grade A Specification
  • Combination Open Plan/ Cellular Offices
  • LEED Platinum & BER A3
  • Technogym Equipped Fitness Suite
  • Feature Height Reception Area
  • Premium End of Trip Facilities
  • Secure Basement Car & Bicycle Spaces
Download brochure