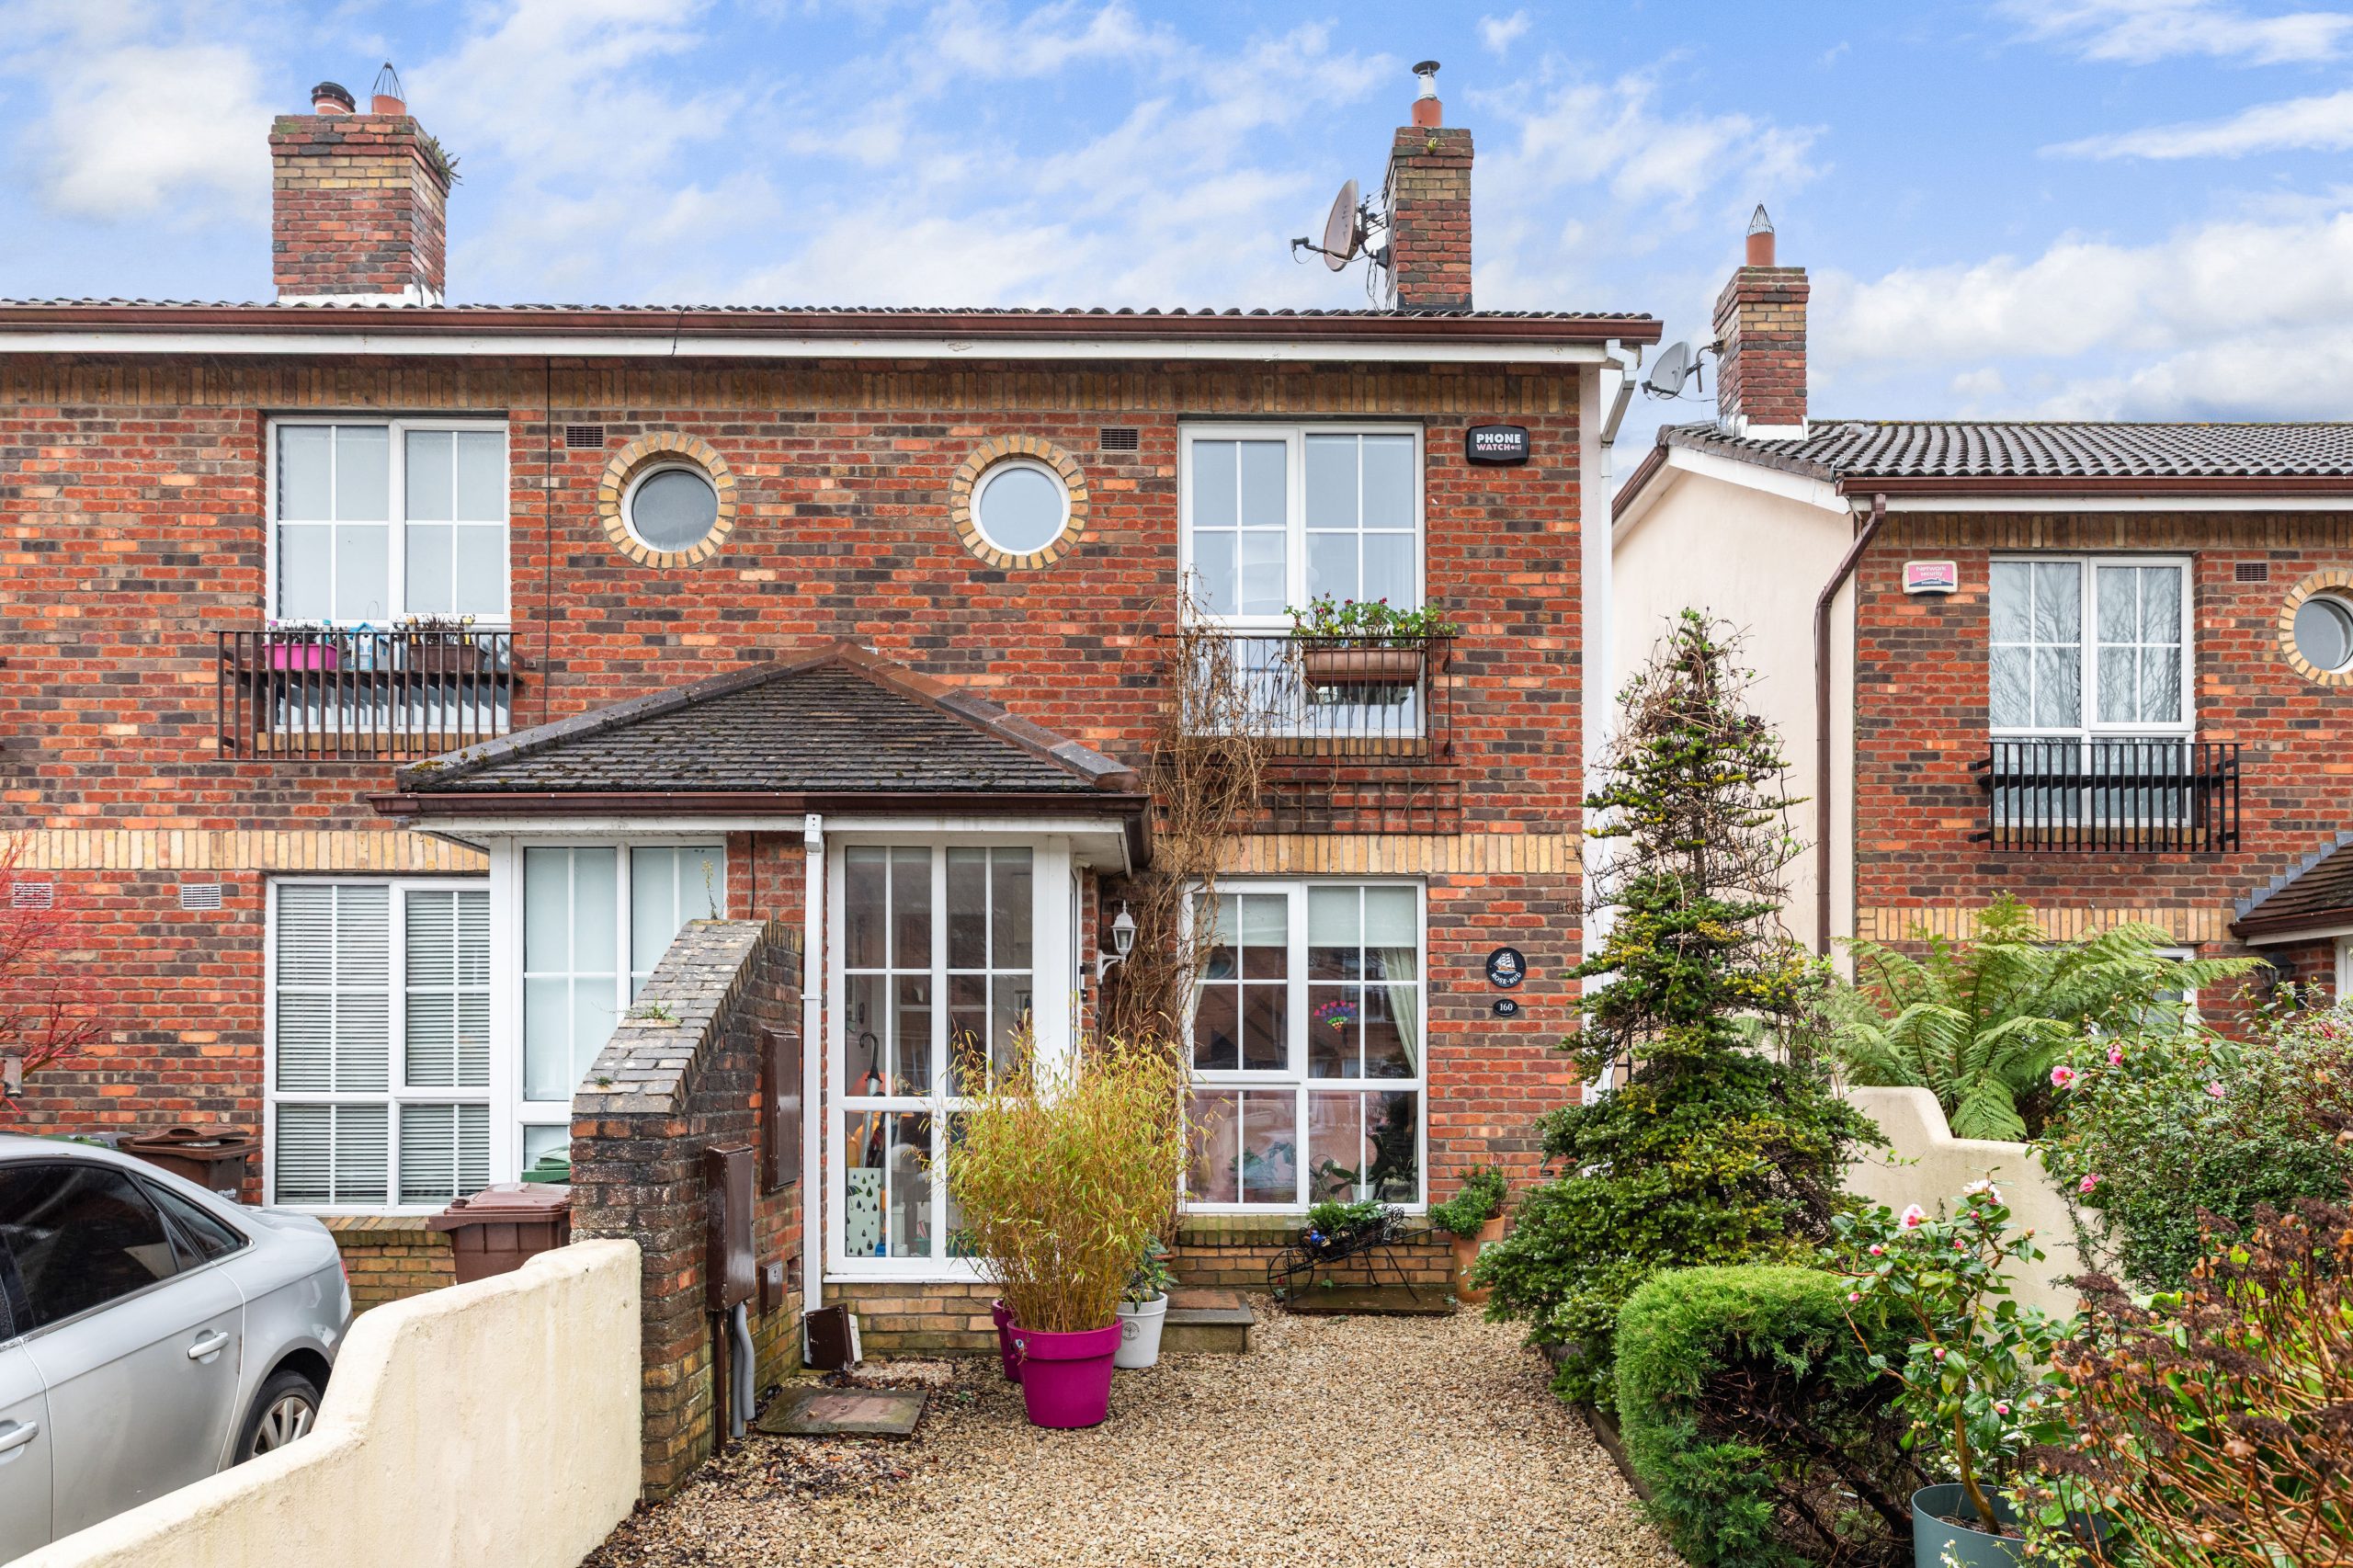

No. 160 is an exceptionally well-maintained end-of-terrace two-bedroom residence that has benefited from extensive upgrades in recent years, enhancing both comfort and energy efficiency.
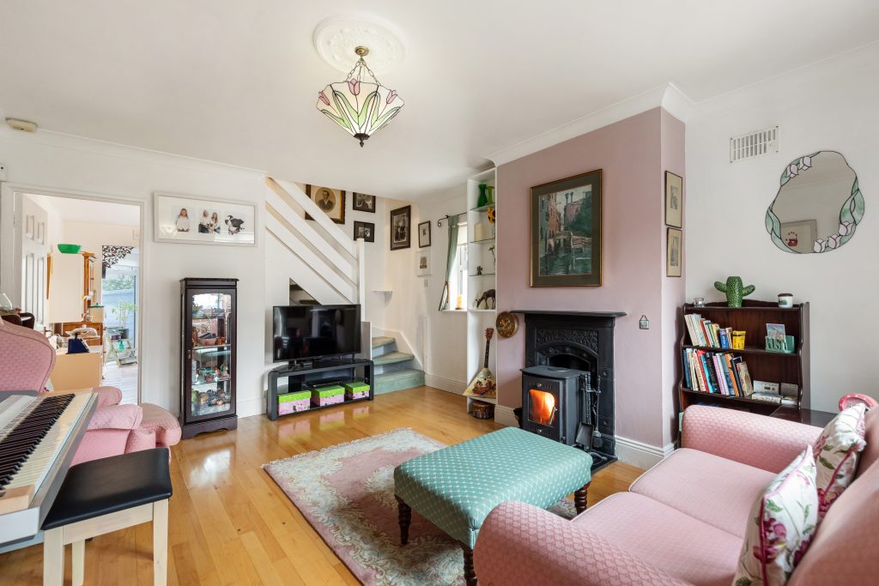
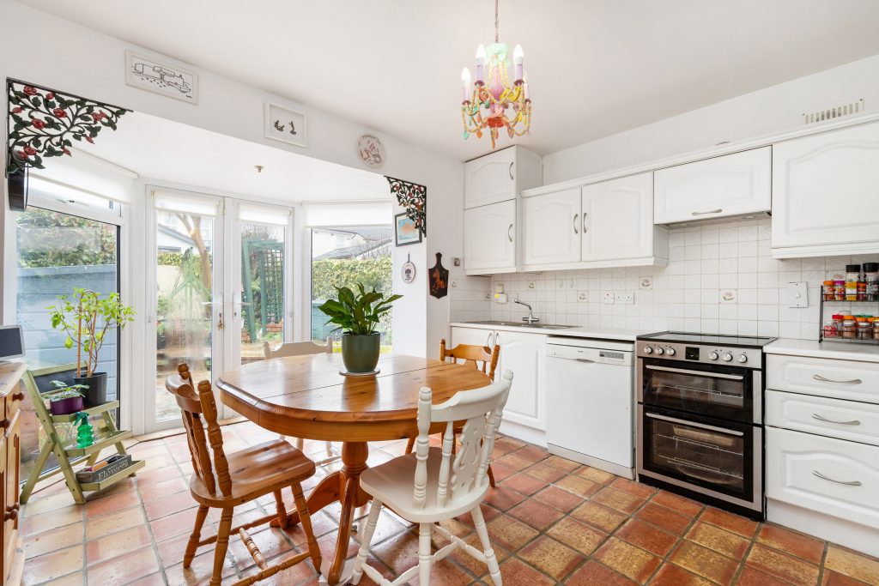
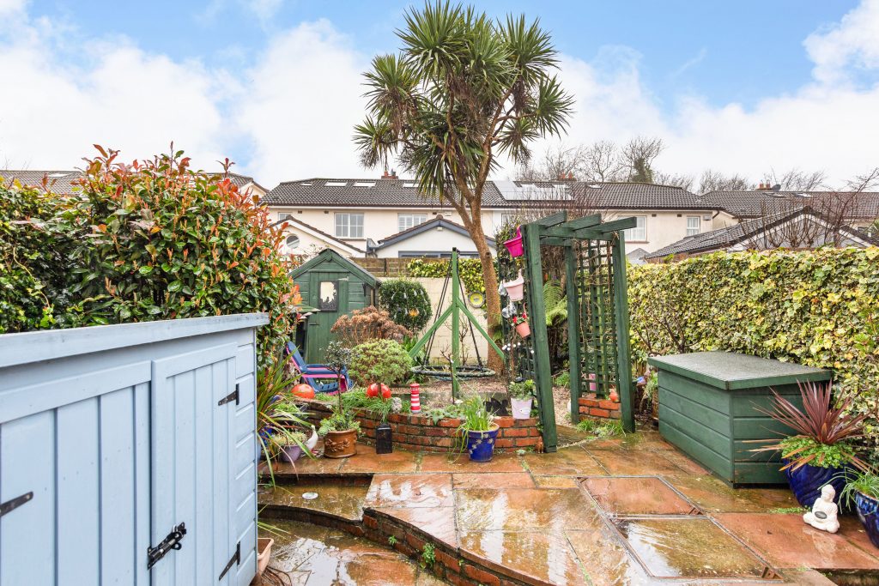
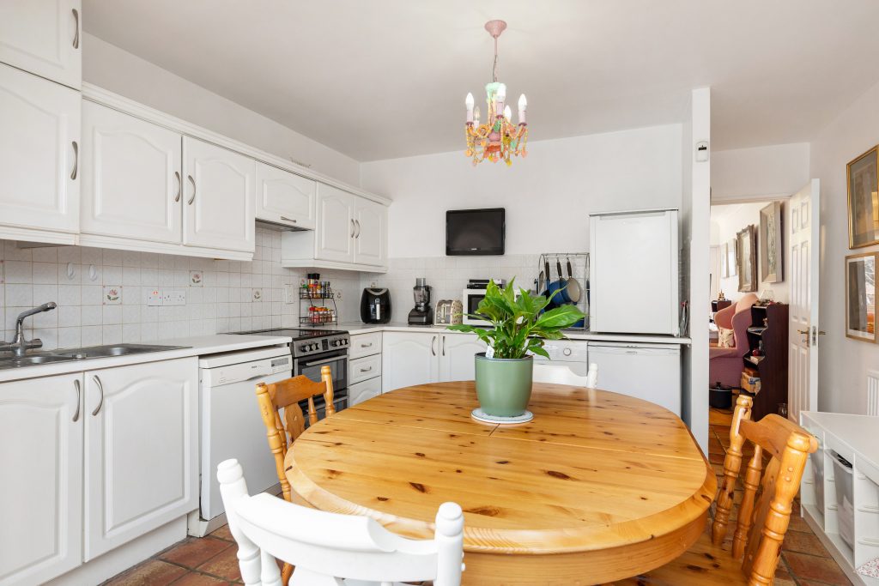

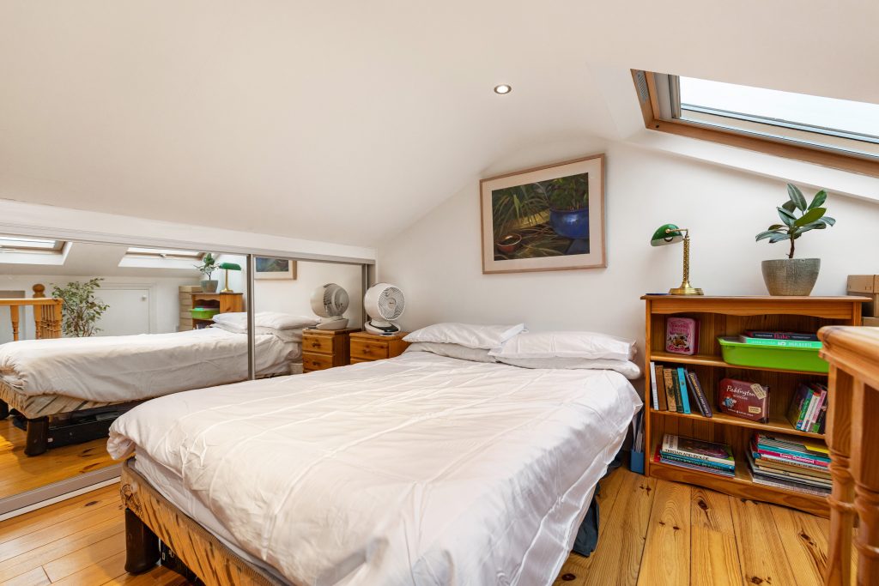

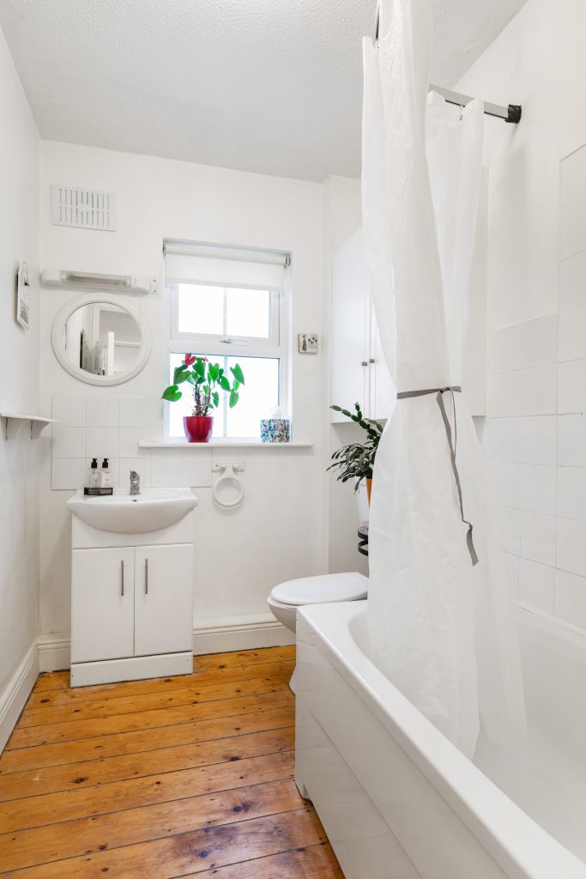
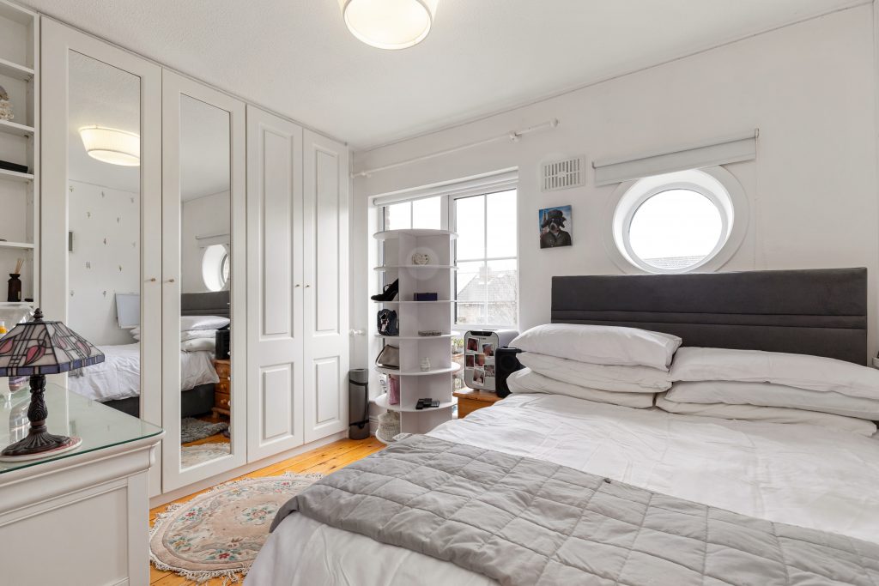

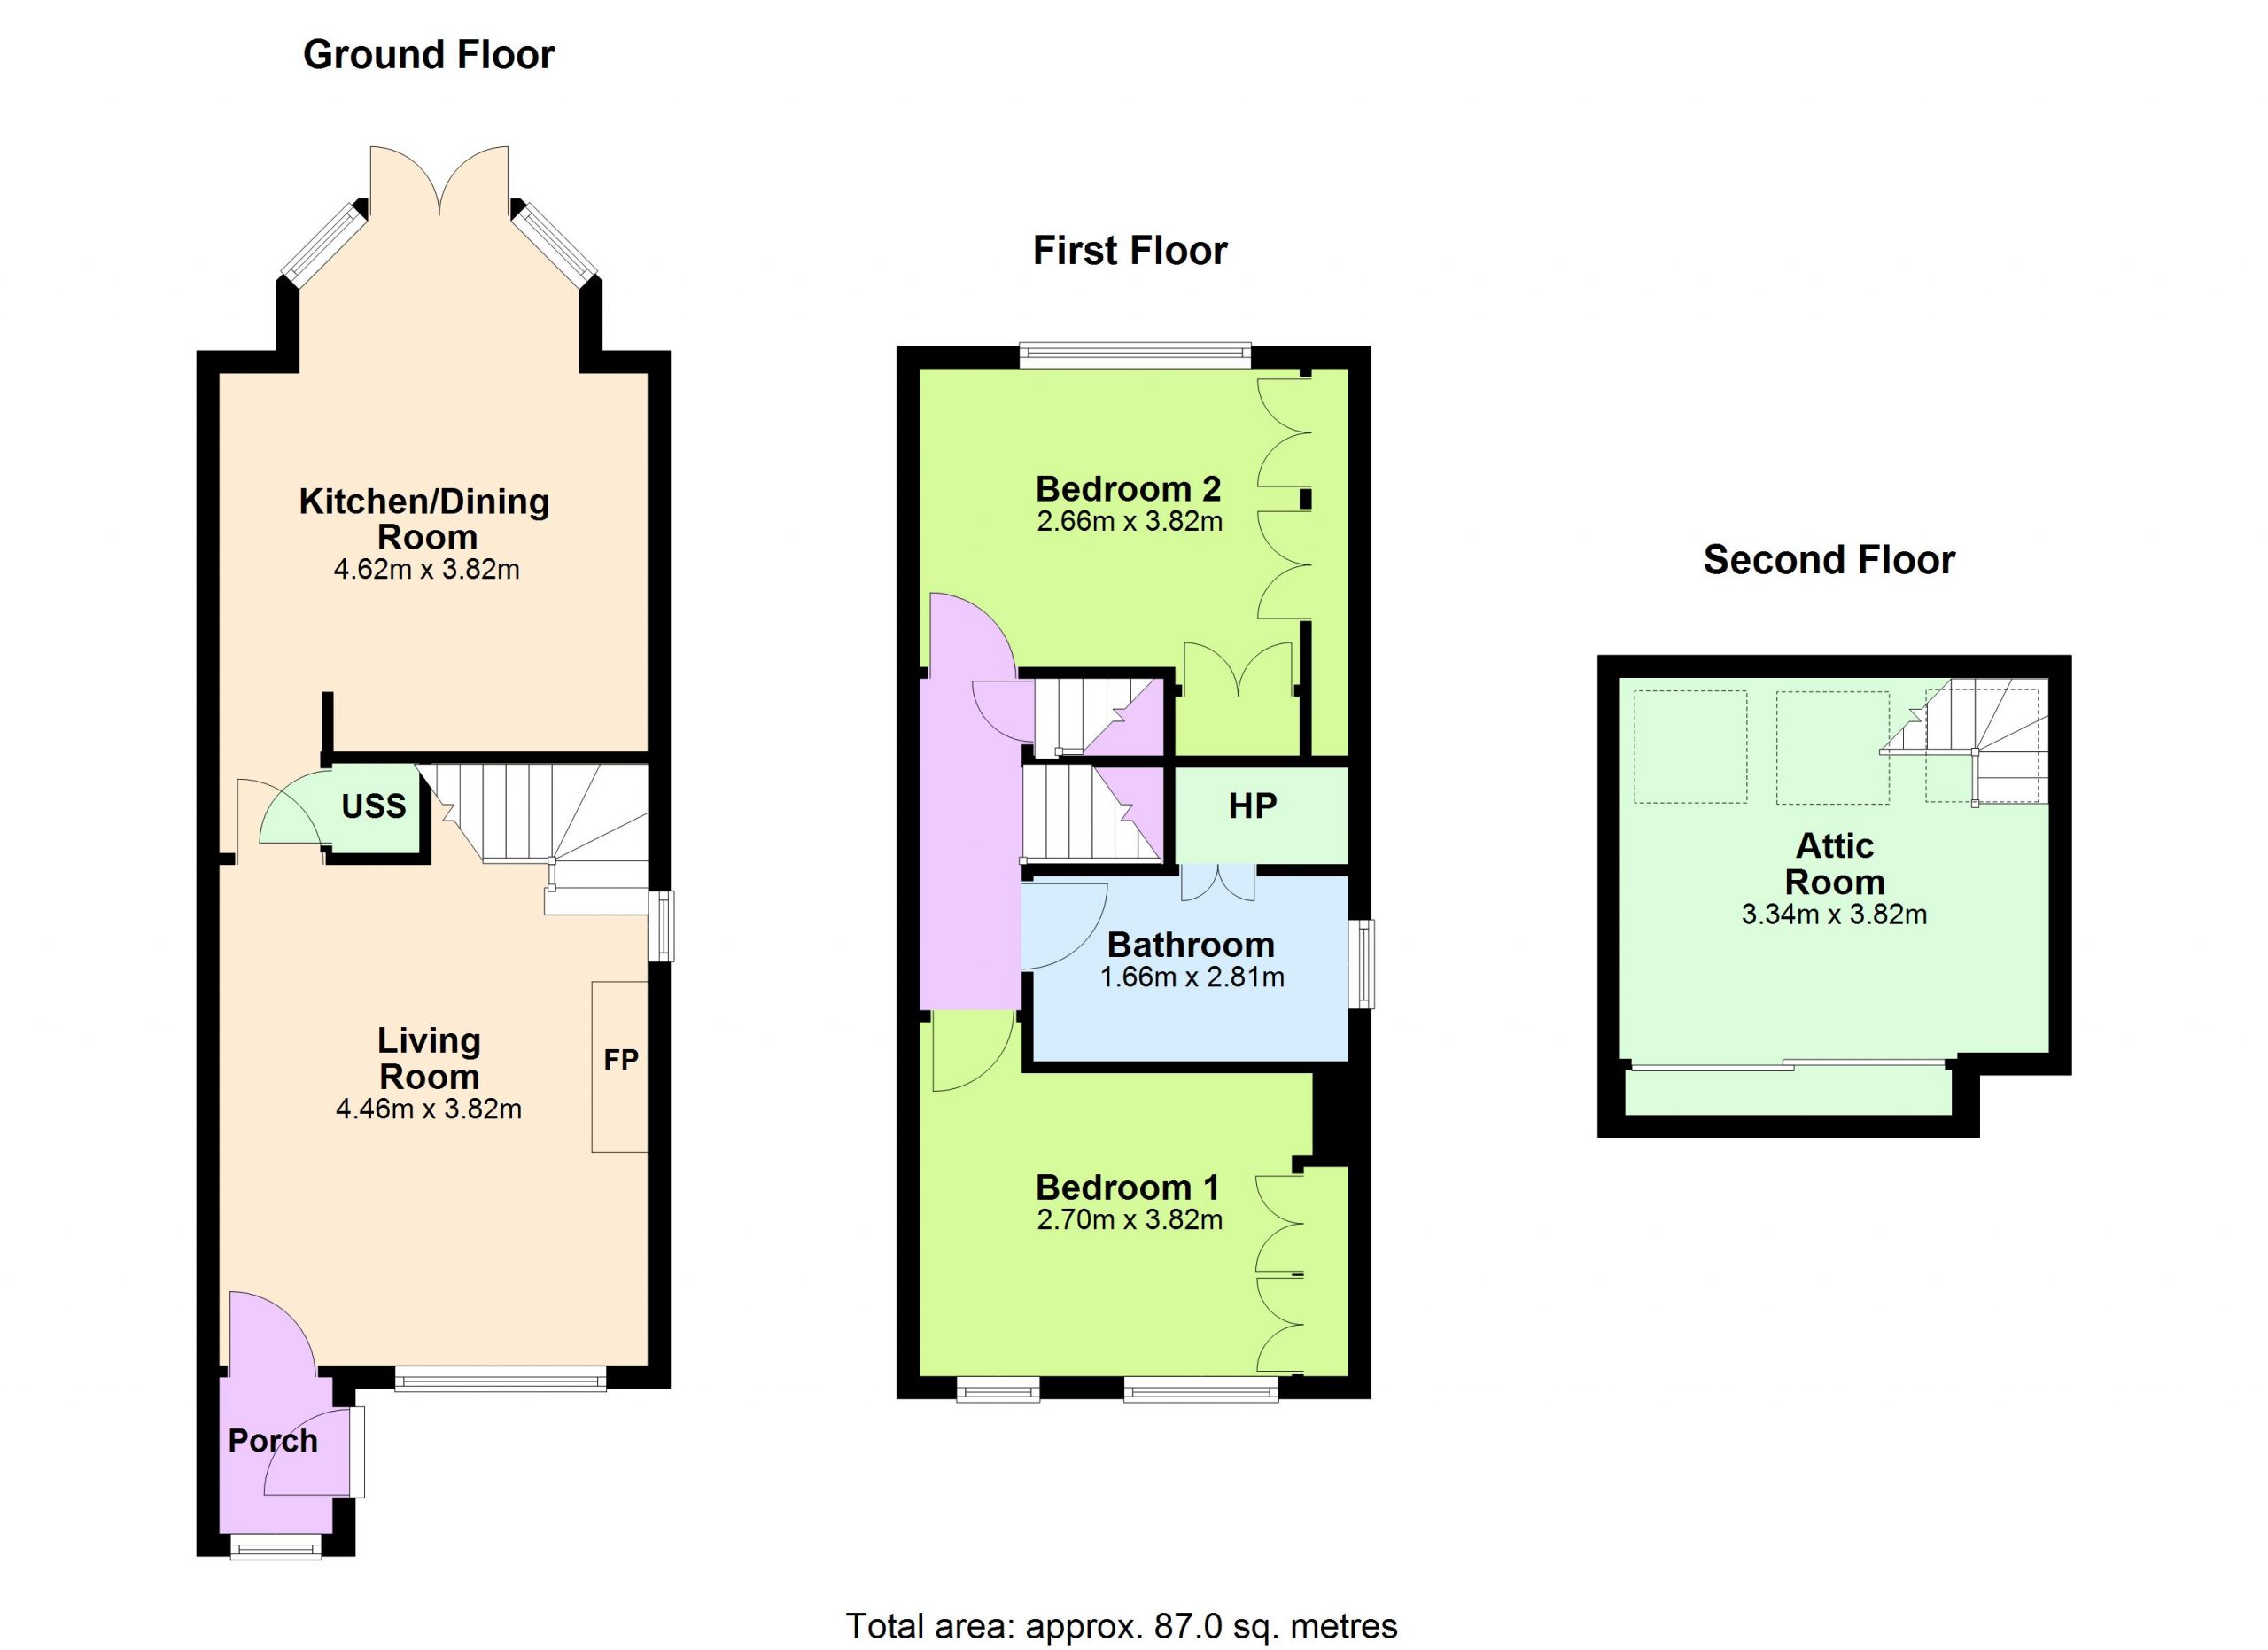
The well-designed accommodation extends to approximately 87 sq.m (936 sq.ft) and is bright, spacious, and inviting throughout. A glazed entrance porch opens into a spacious living room featuring a Junckers solid hardwood floor, a fireplace with solid-fuel stove, and a pleasant outlook to the front. To the rear, the bright kitchen/breakfast room with a tiled floor is fitted with an extensive range of wall and floor units and incorporates a glazed sun area that floods the space with natural light. French patio doors open directly onto an Indian sandstone patio and a beautifully landscaped, south-facing private rear garden, ideal for outdoor entertaining. Upstairs, there are two well-proportioned bedrooms, both benefiting from fitted wardrobes and excellent natural light, along with a well-appointed family bathroom. The third floor, accessed via an attic conversion completed in 2013, provides valuable additional storage space and is enhanced by skylights.

The gardens have been professionally landscaped to create an attractive, low-maintenance outdoor space. The south-facing rear garden features outdoor lighting and convenient side access. To the front, a gravel driveway installed in 2015 provides off-street parking and includes an outdoor socket. Superbly positioned at the end of the Castle Farm cul-de-sac, the property enjoys a quiet and private setting adjacent to a pedestrian gate providing direct access to Shanganagh Park. In addition to the private driveway, there are five additional residents’ parking spaces located at the end of the road.









 Share
Share