Request a callback now
  • Please enter a number greater than or equal to 1000.
  • This field is for validation purposes and should be left unchanged.

Description
location Location
floorplan Floorplan
Description
House
0 sq m
5
3

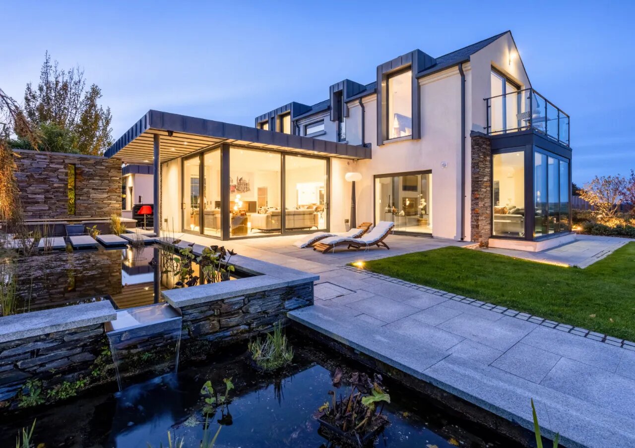
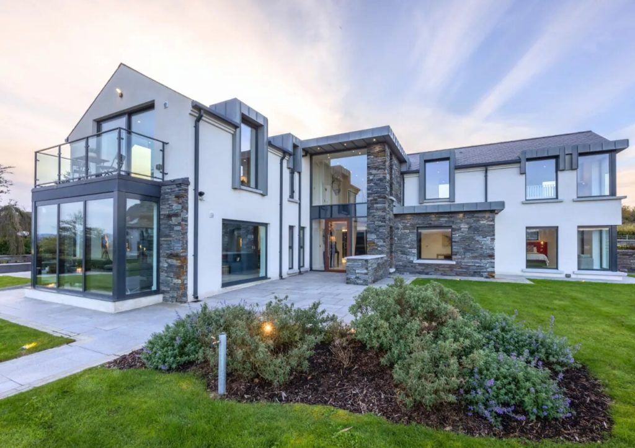
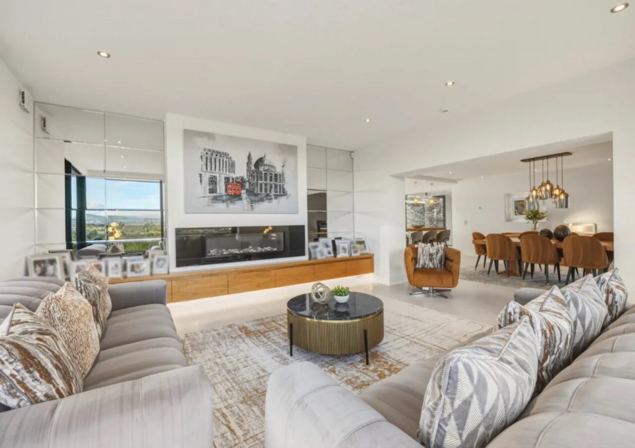
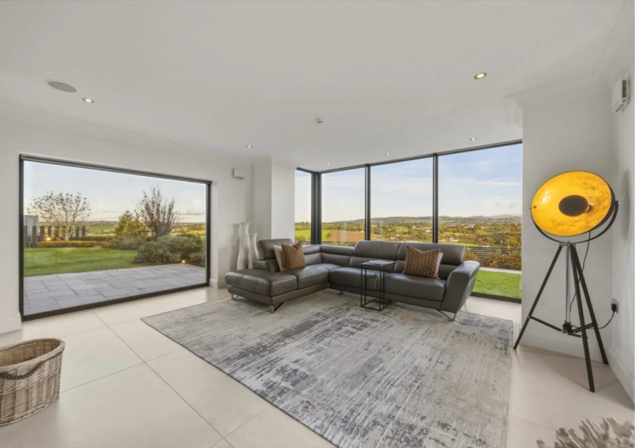
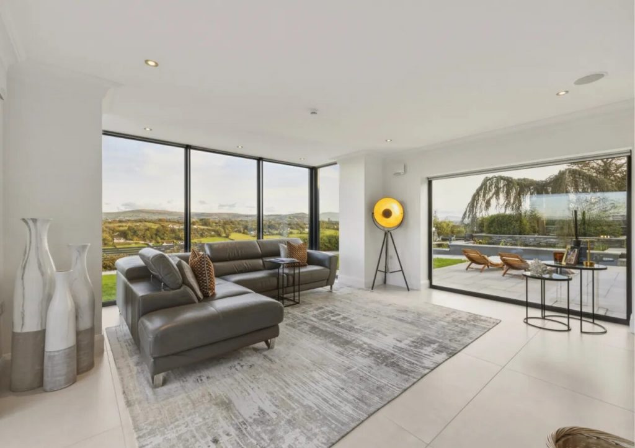
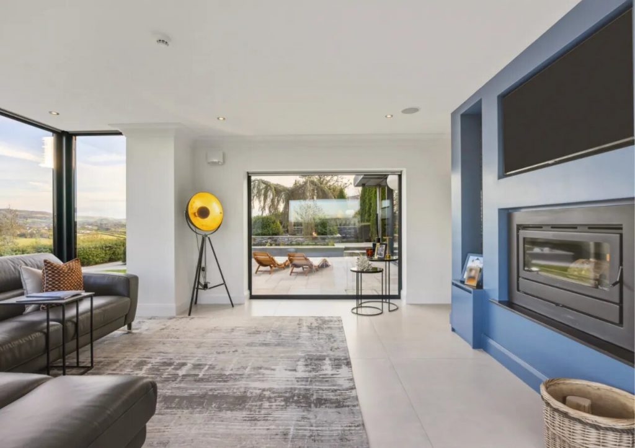
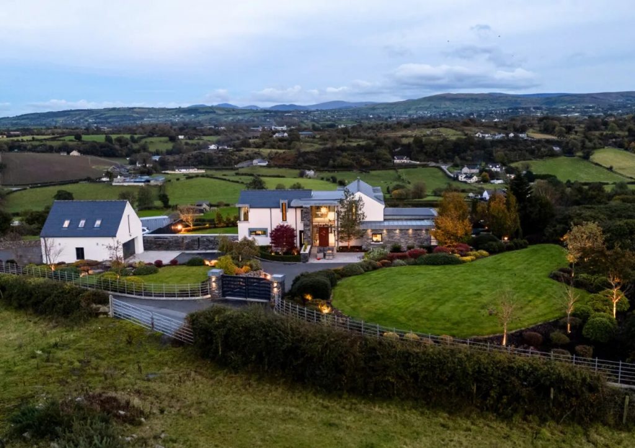
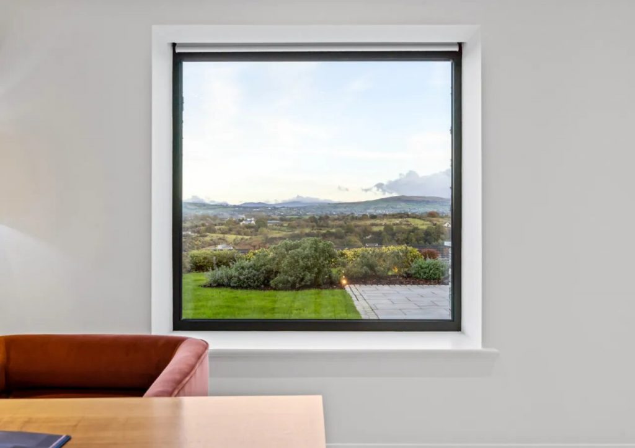
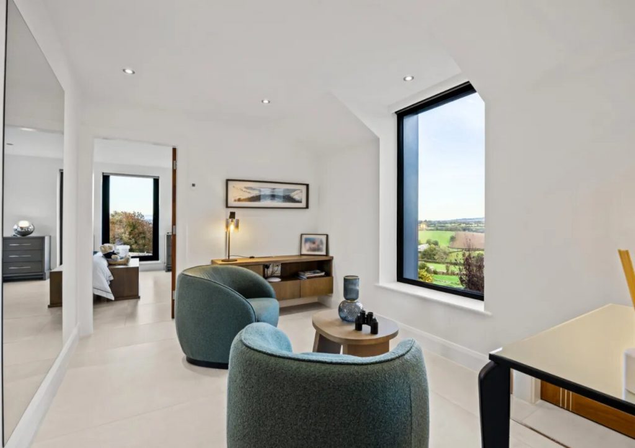
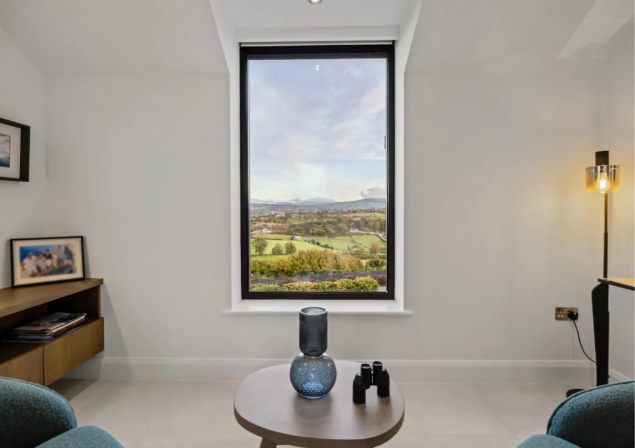
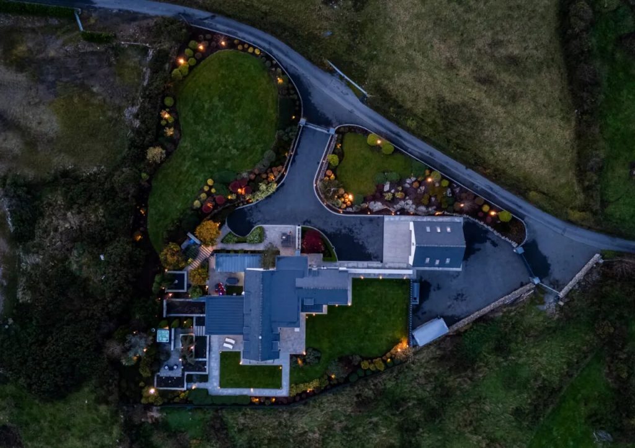
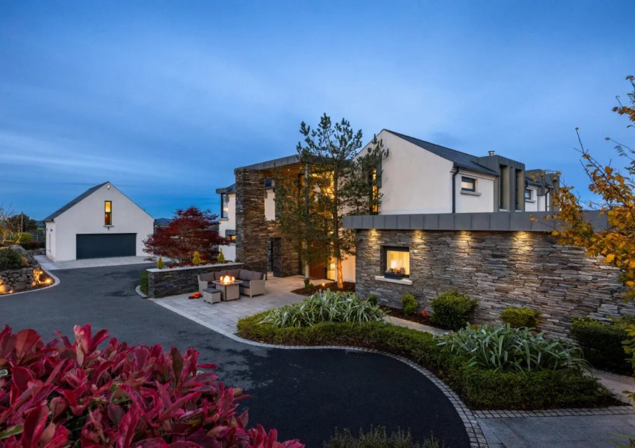
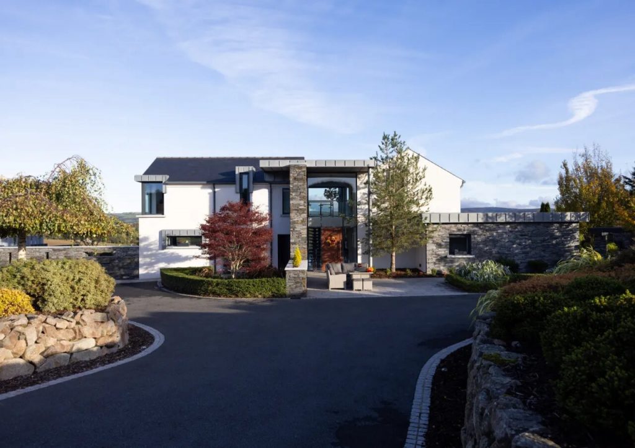
The Mourne Mountains provide an extraordinary backdrop to life at 23 Crohill Road. Set within approximately 1.2 acres of mature landscaped grounds, this bespoke contemporary home brings together carefully considered architecture, generous accommodation and gardens that invite exploration.

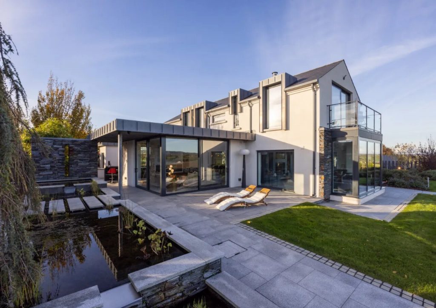
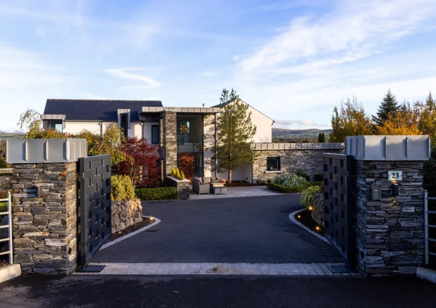
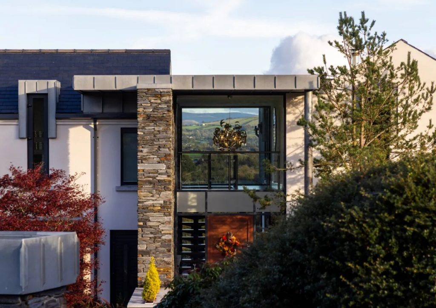
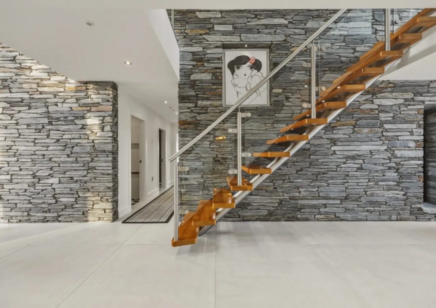
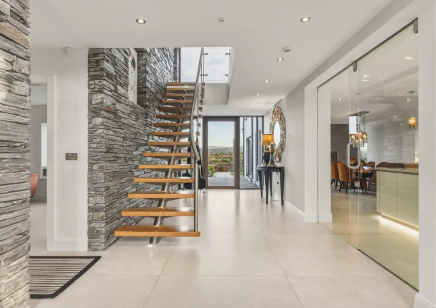
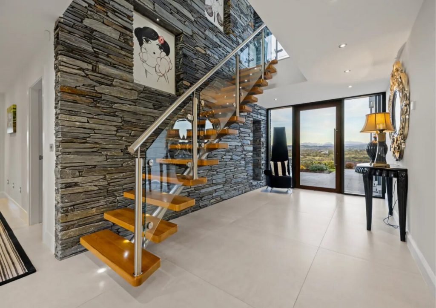
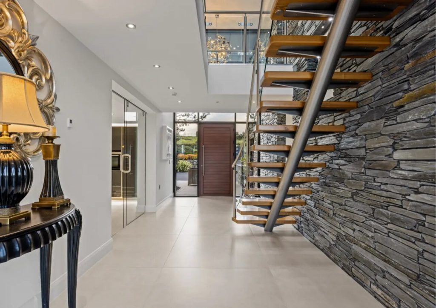
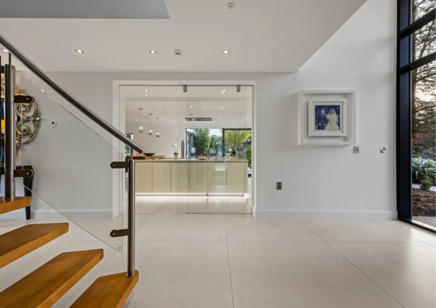
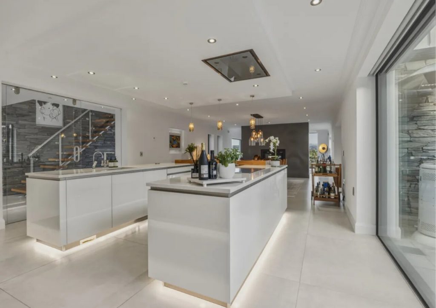
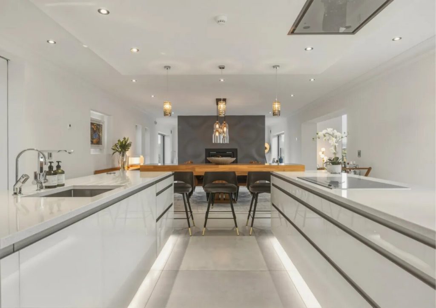
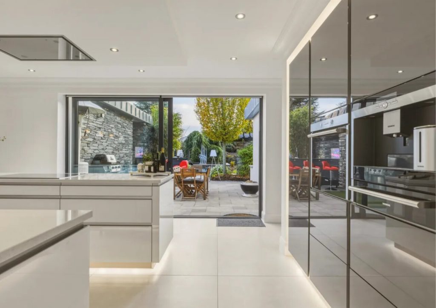
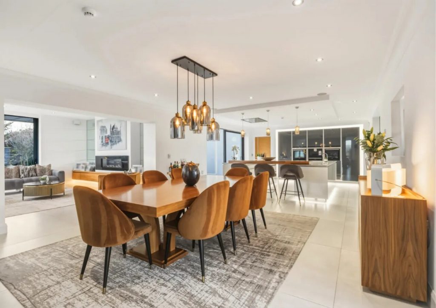
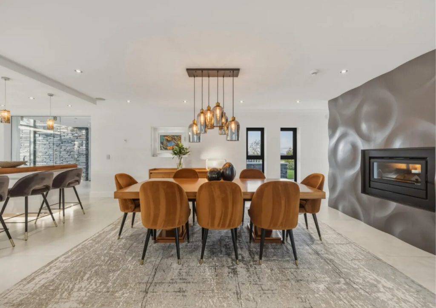
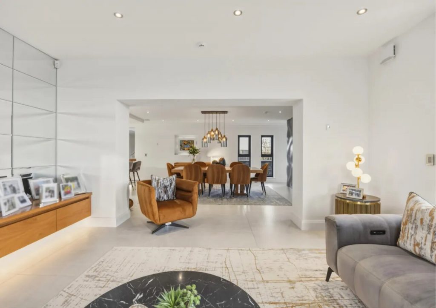
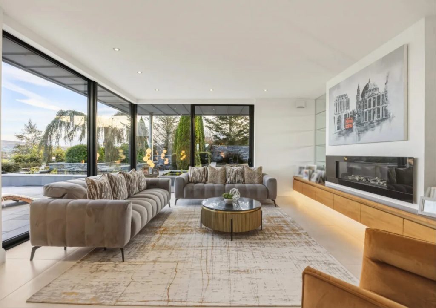
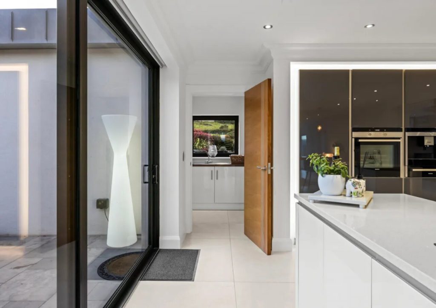
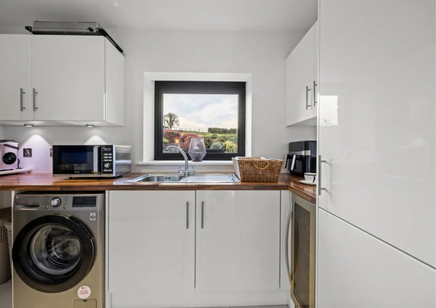
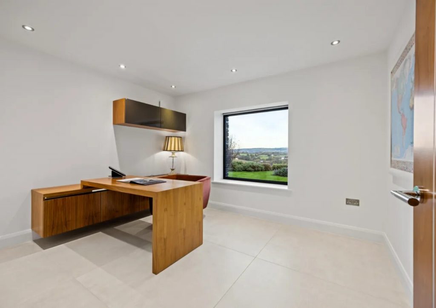
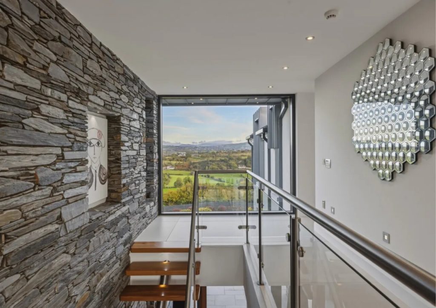
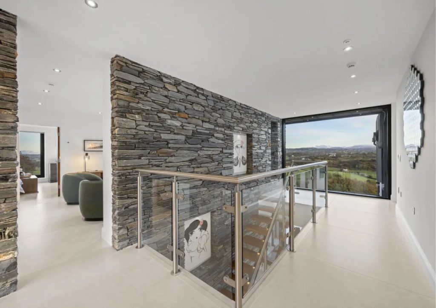
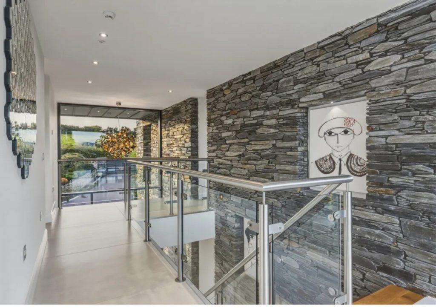
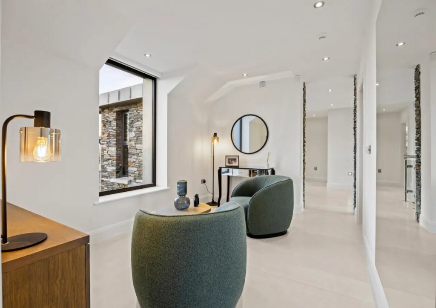
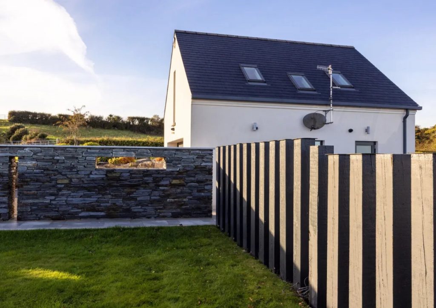
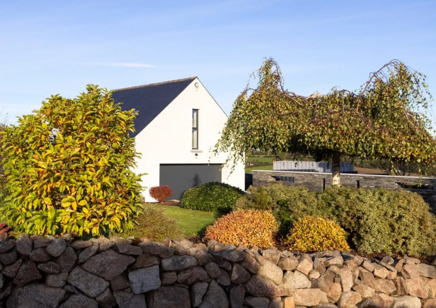
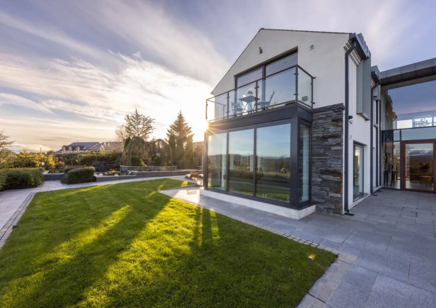
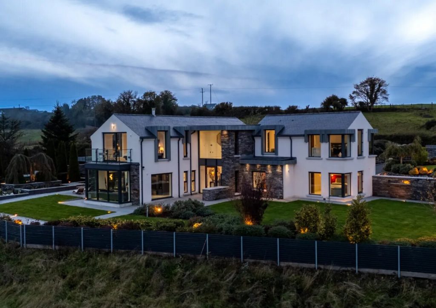
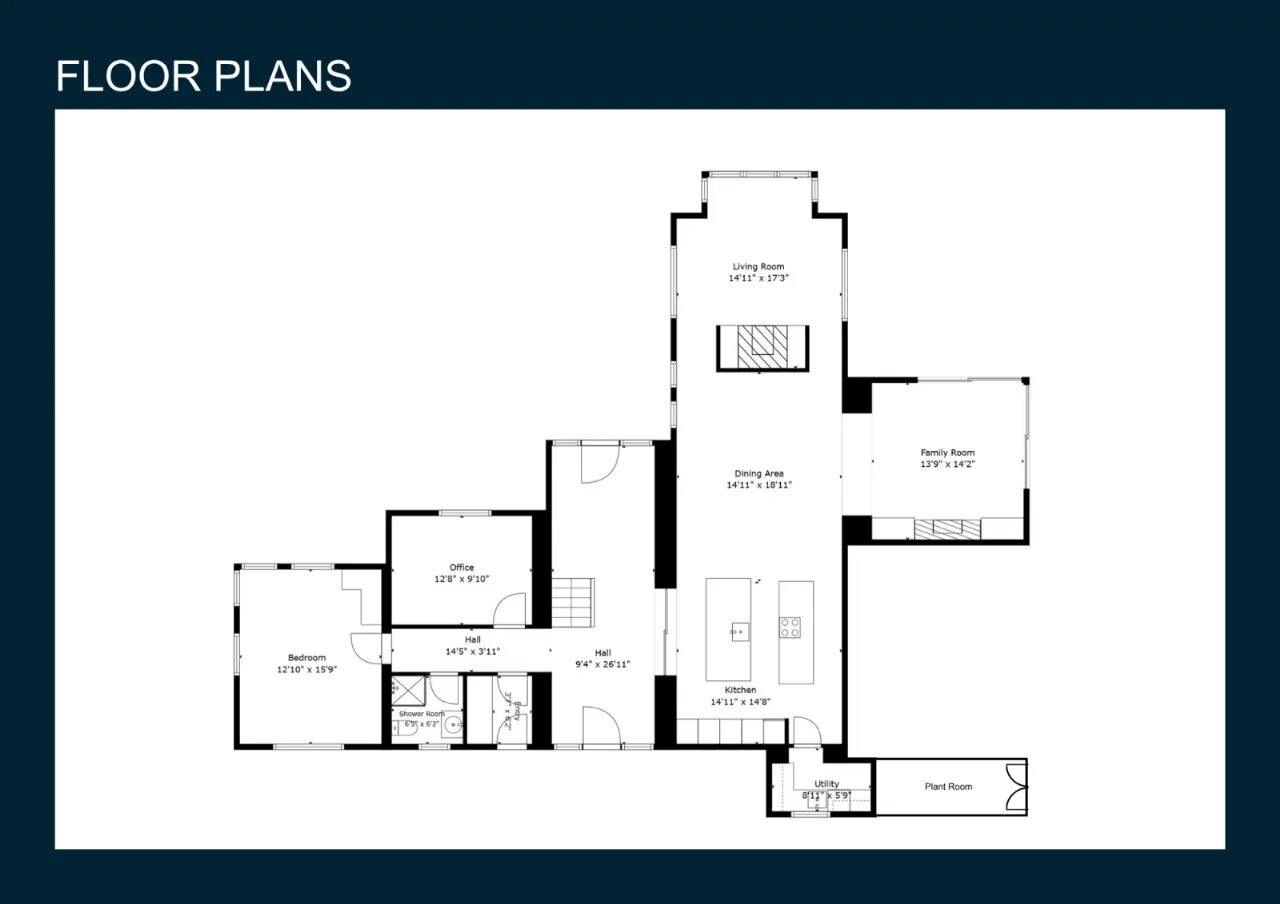
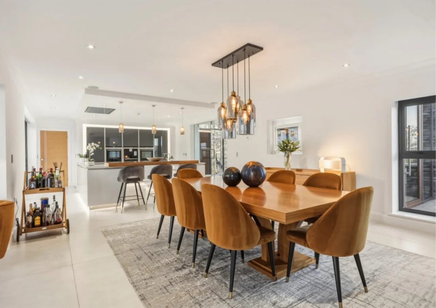
Constructed in 2013 and extending to approximately 3,500 sq ft, the house combines K Rend and natural Donegal stone with zinc detailing and extensive aluminium-framed glazing. Inside, a double-height entrance hall introduces the accommodation, with a feature staircase and views through to the gardens beyond. The Robinsons Interiors kitchen opens into the dining area, while two reception rooms offer feature fireplaces and outlooks across the grounds and surrounding countryside. A separate utility, home office and mezzanine library provide space for the practicalities and quieter moments of family life. Bespoke fitted furniture, handcrafted locally, adds individuality throughout.

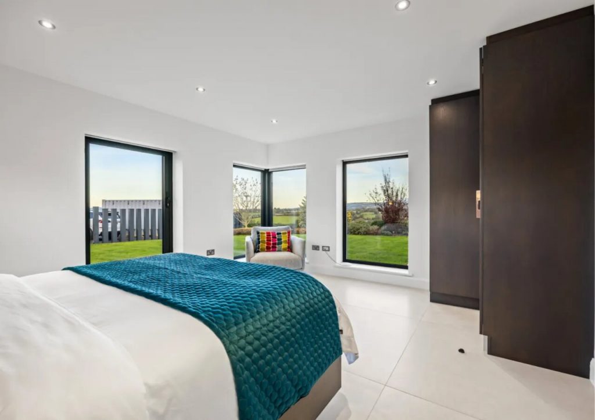
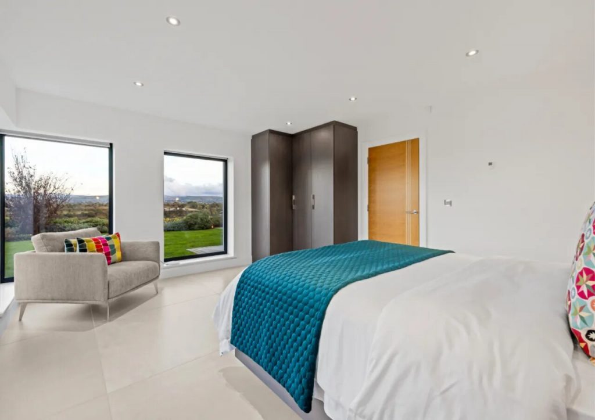
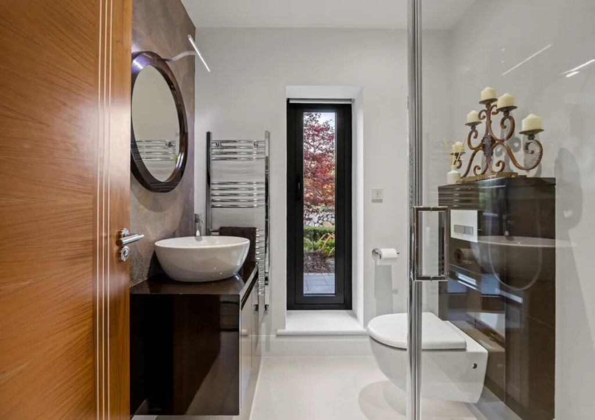
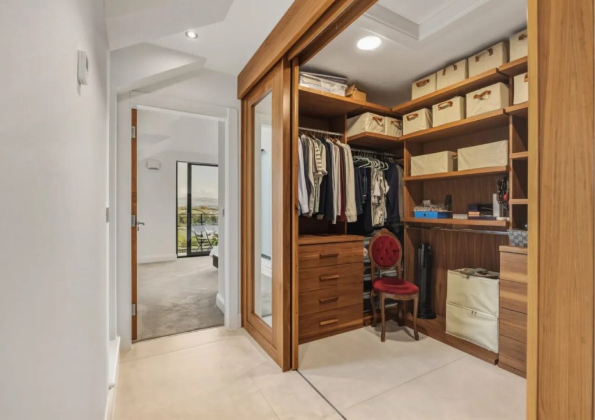
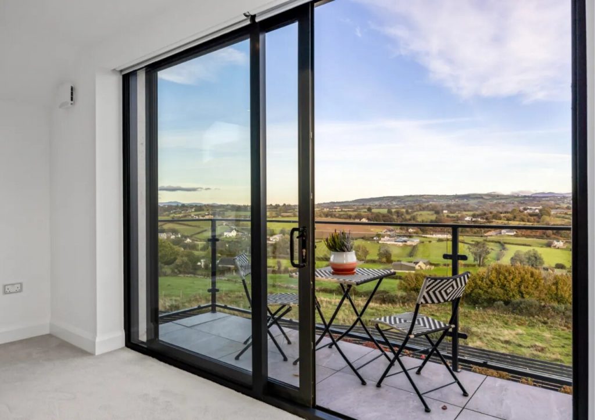
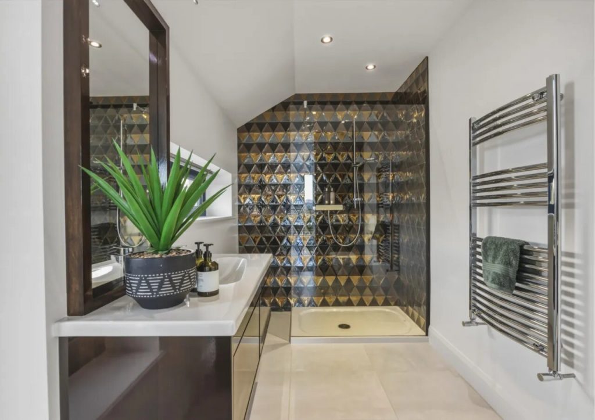
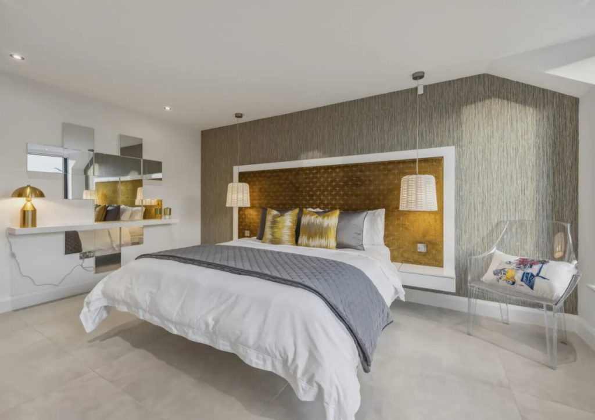
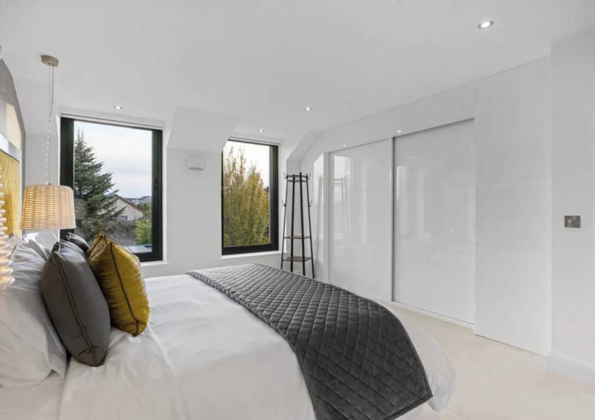
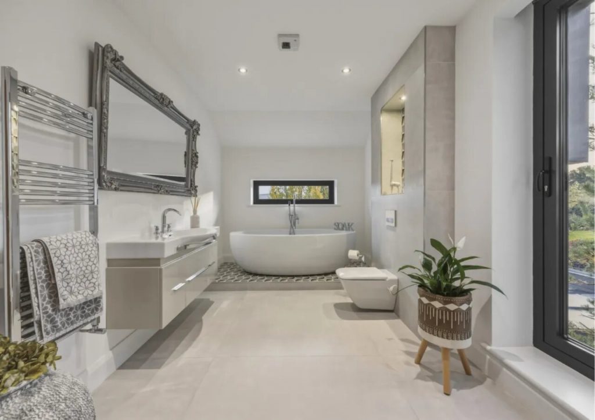
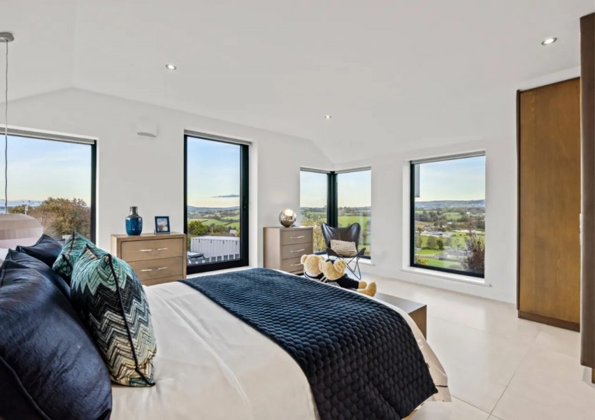
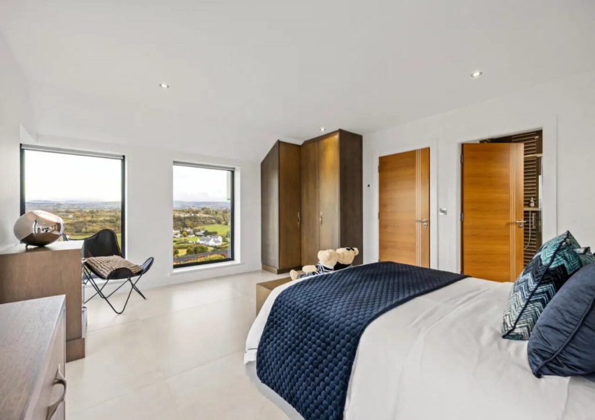
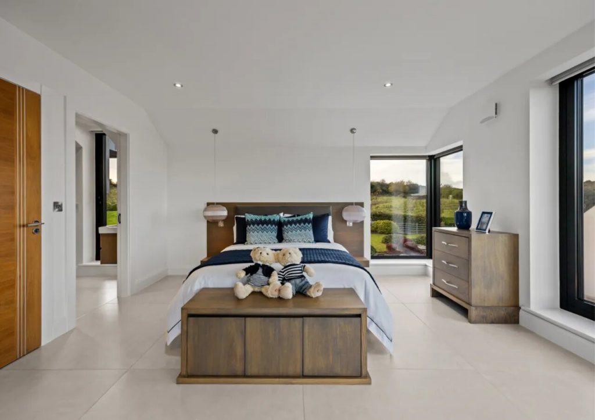
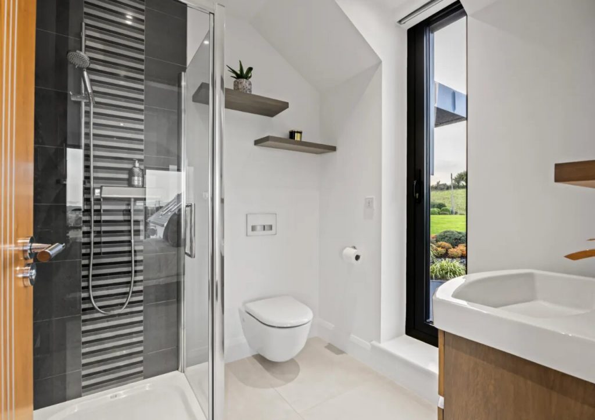
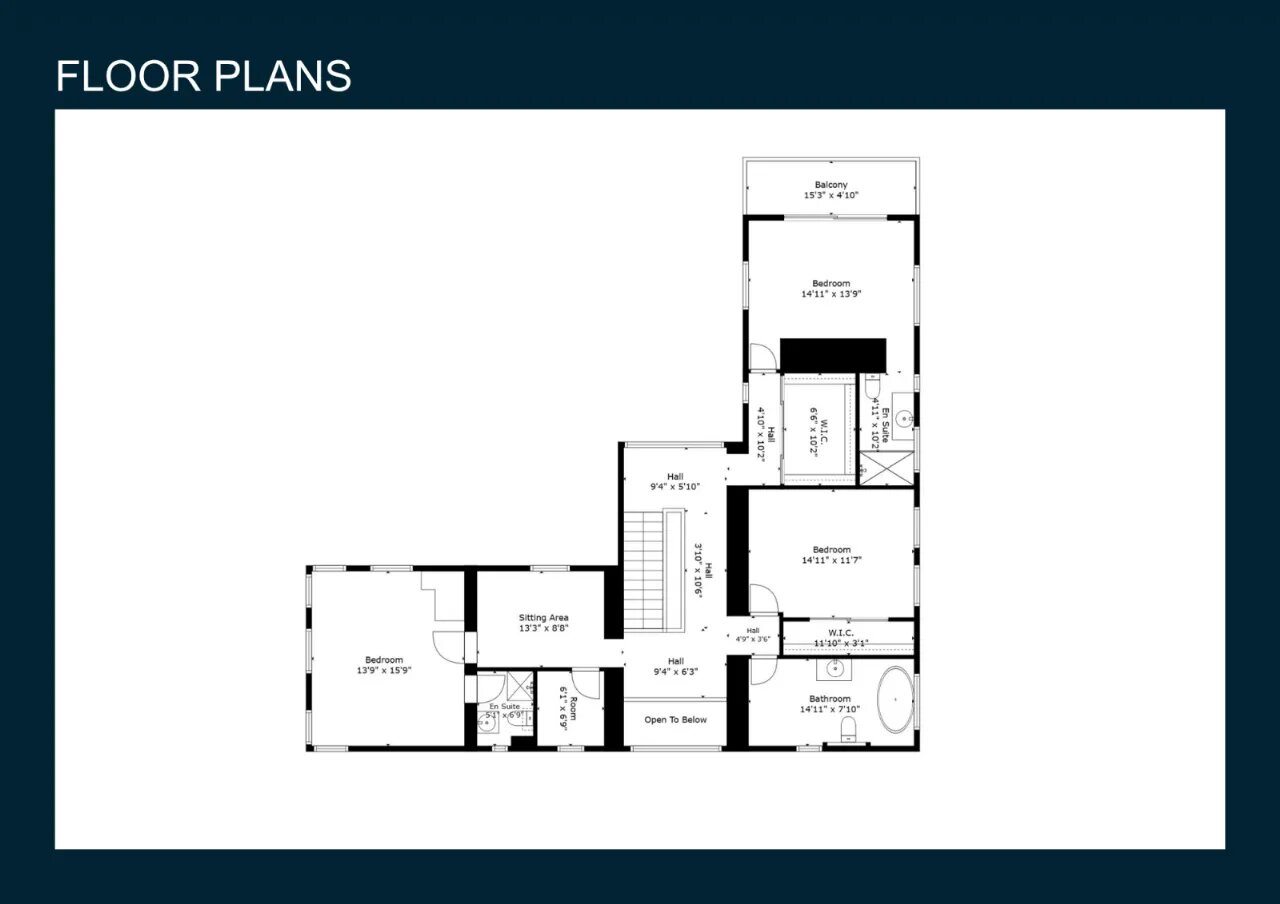
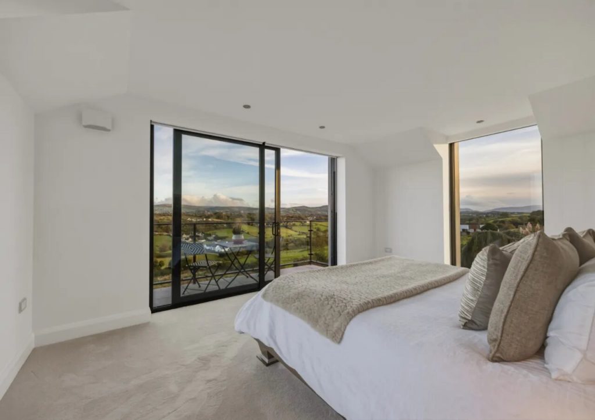
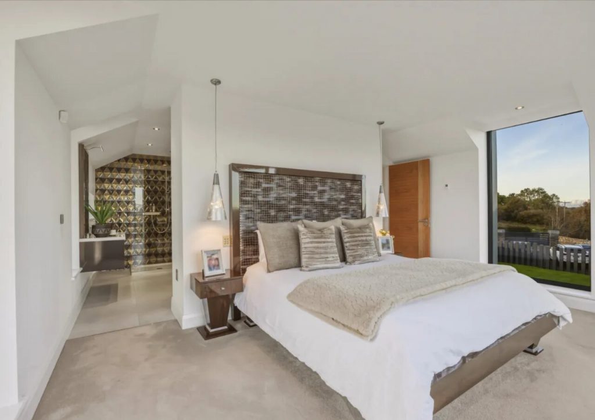
Four double bedrooms are arranged across both floors, with a ground-floor bedroom and separate shower room providing flexibility for family and guests. Upstairs, the principal suite includes a dressing room, en suite shower room and balcony overlooking the Mournes. Two further bedrooms, one with an en suite, and a contemporary family bathroom complete the accommodation.

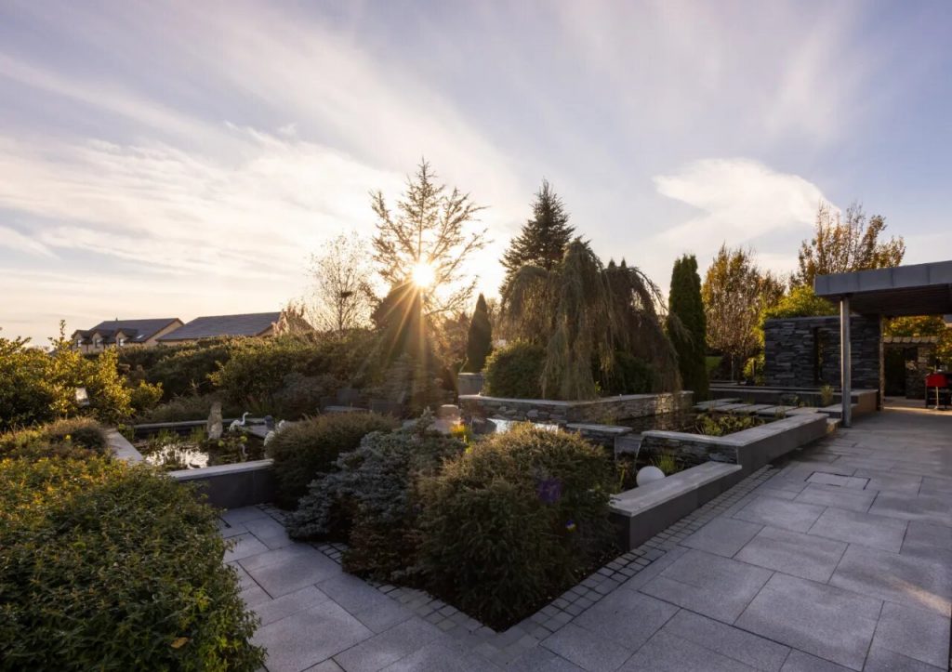
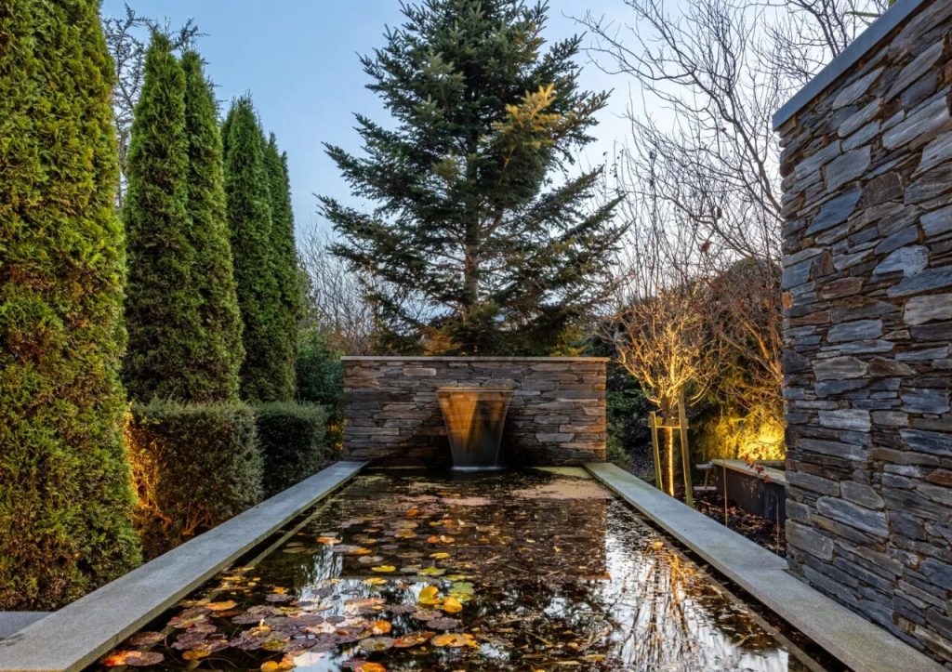
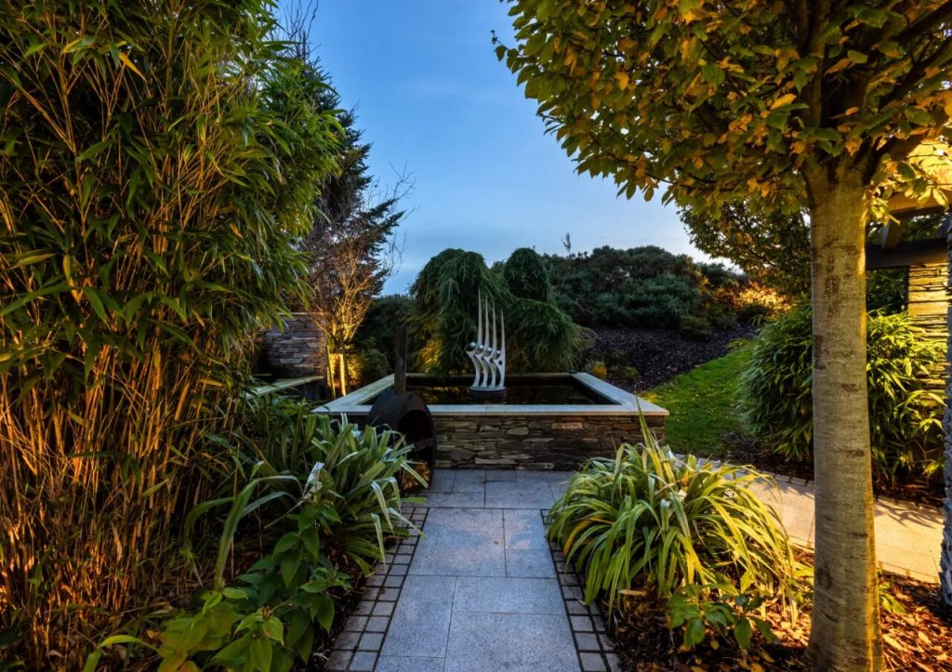
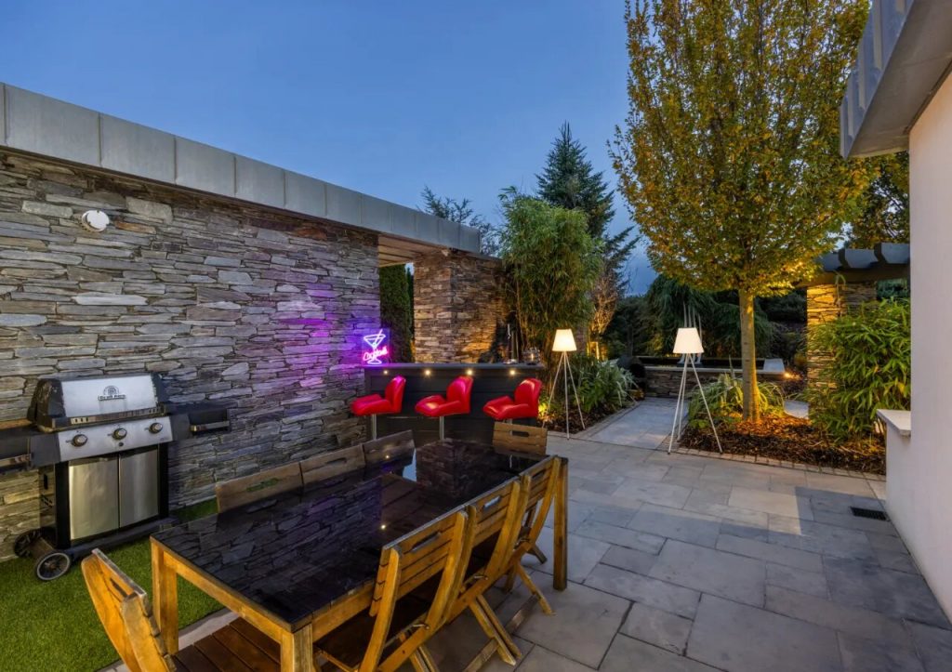
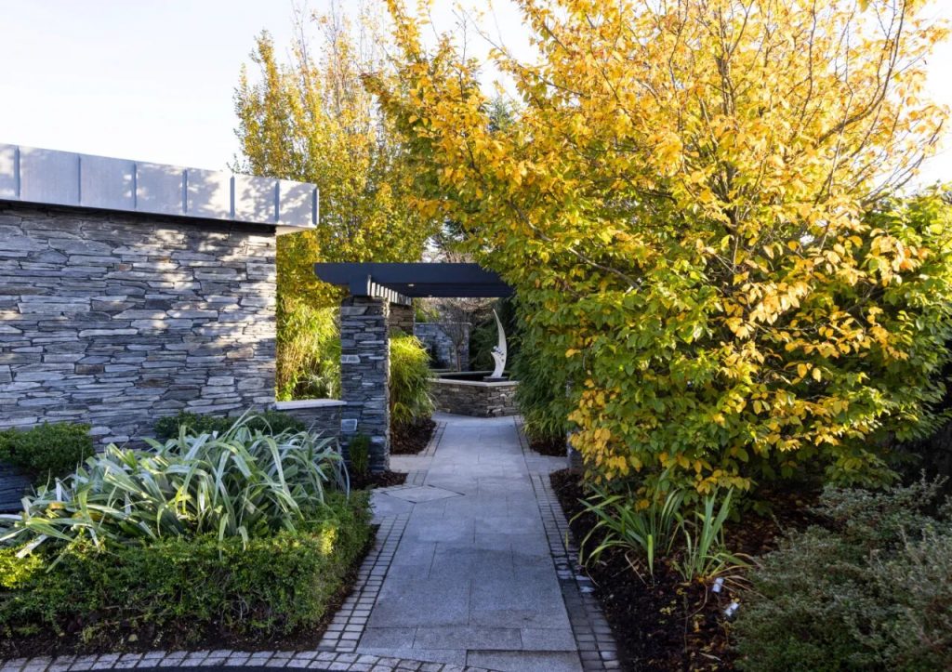
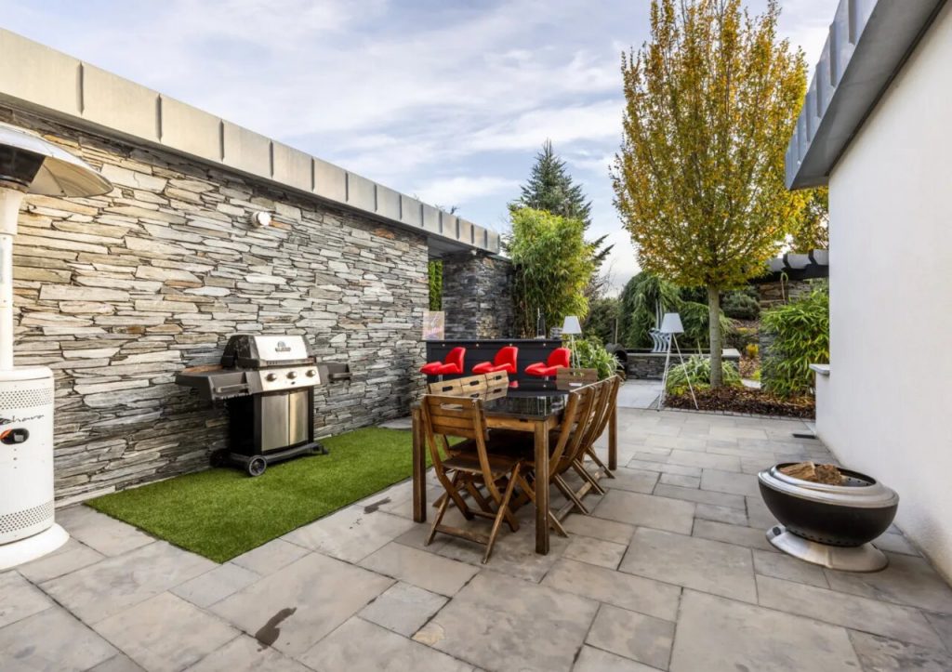
Outside, the grounds unfold as a series of distinct spaces. Italian-style gardens designed by a landscape architect sit alongside a Japanese-style courtyard, with granite and limestone walkways connecting terraces, mature planting and terraced fish ponds. A hot-tub area offers a place to unwind, while extensive lighting gives the gardens a different character after dark.

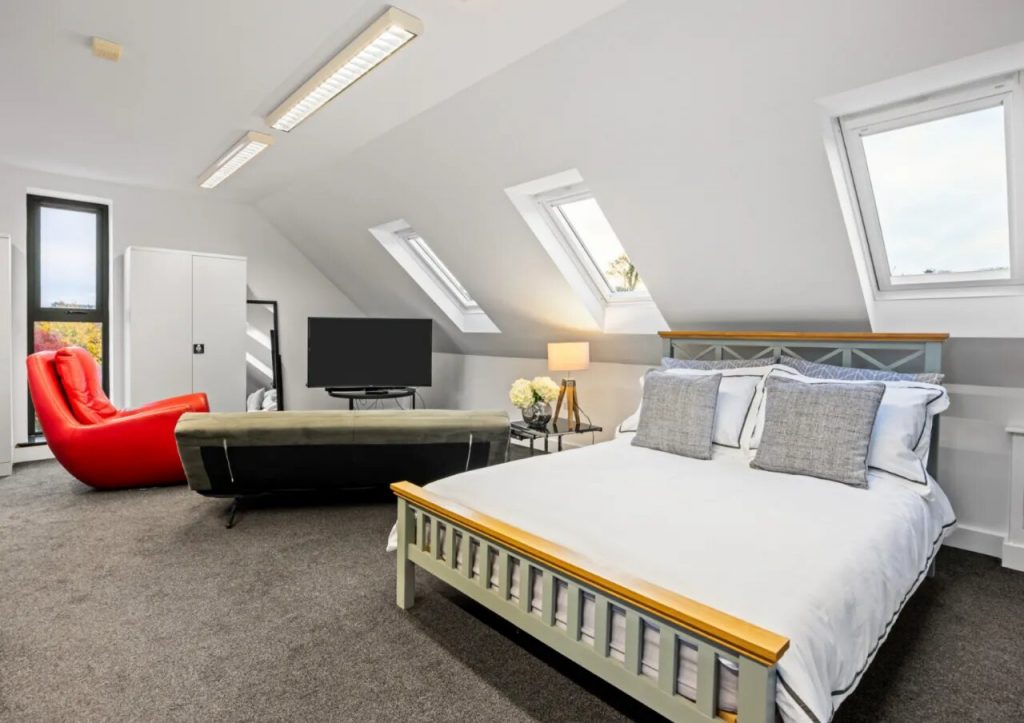
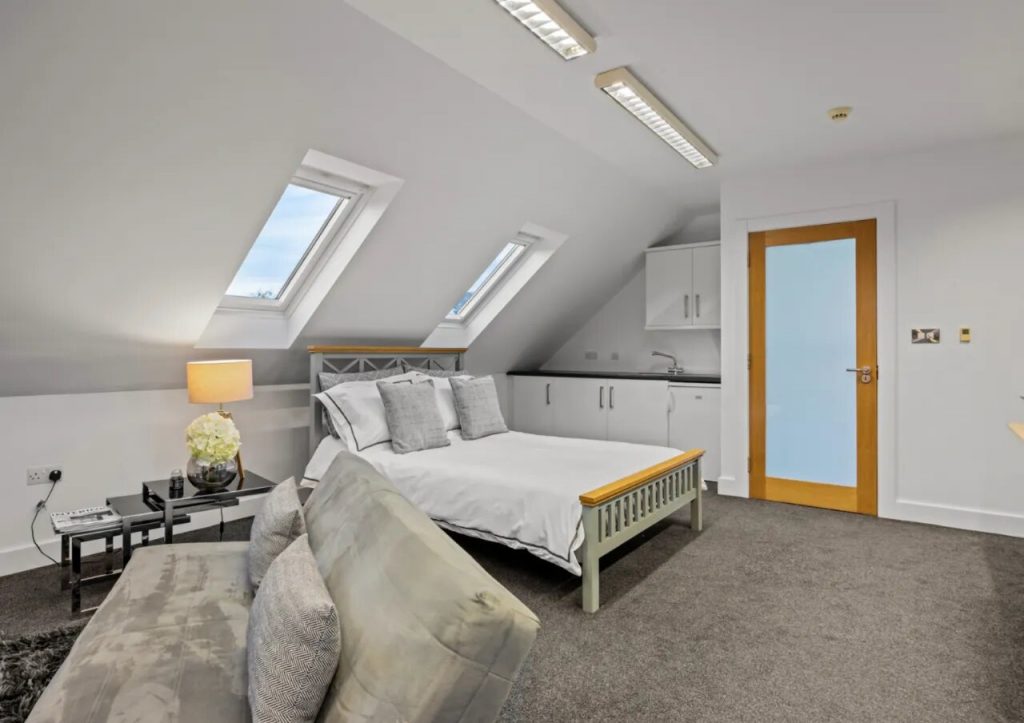
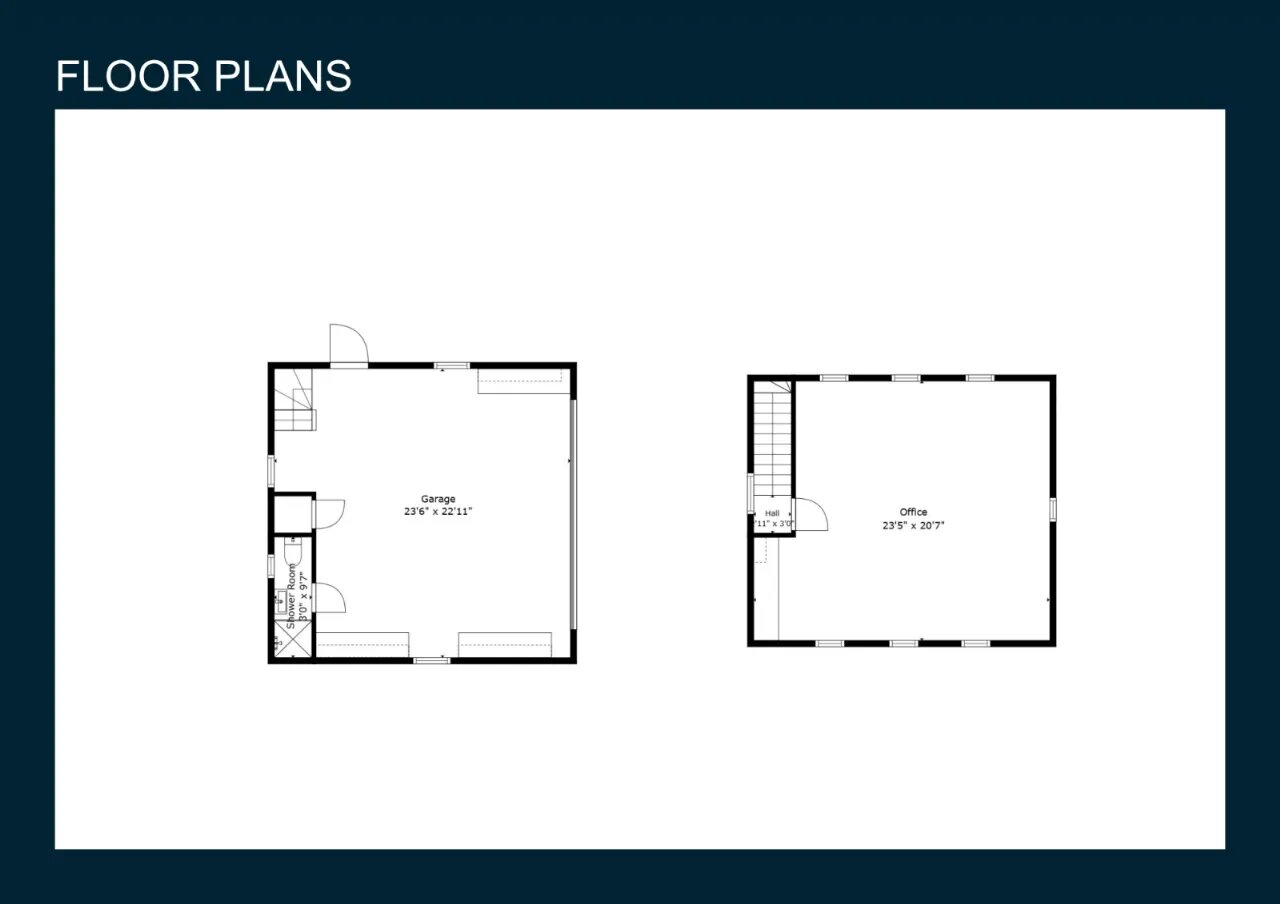
Two sets of electric entrance gates serve separate parking areas. The detached garage building extends to approximately 1,130 sq ft, incorporating a double garage and first-floor accommodation with a kitchenette. This provides scope for home working, recreation or use by guests and extended family.

The specification extends beyond the visible finishes. An air source heat pump supplies underfloor heating to both the house and garage, complemented by solar water heating, an installed smart-home system and CCTV.

A rural setting with access to Newry, its railway station, local schools and the Belfast–Dublin road network. A home with room for family life to evolve, framed by rolling hills and a landscape that changes with the light and the seasons.

Show more
Features
  • EPC 83B/89B
Show more
Show less
Show more

Floor planFloor planFloor plan

23 Crohill Road, Newry, County Down, BT34 2LF

Asking Price £995,000