Request a callback now
  • Please enter a number greater than or equal to 1000.
  • This field is for validation purposes and should be left unchanged.

Description
location Location
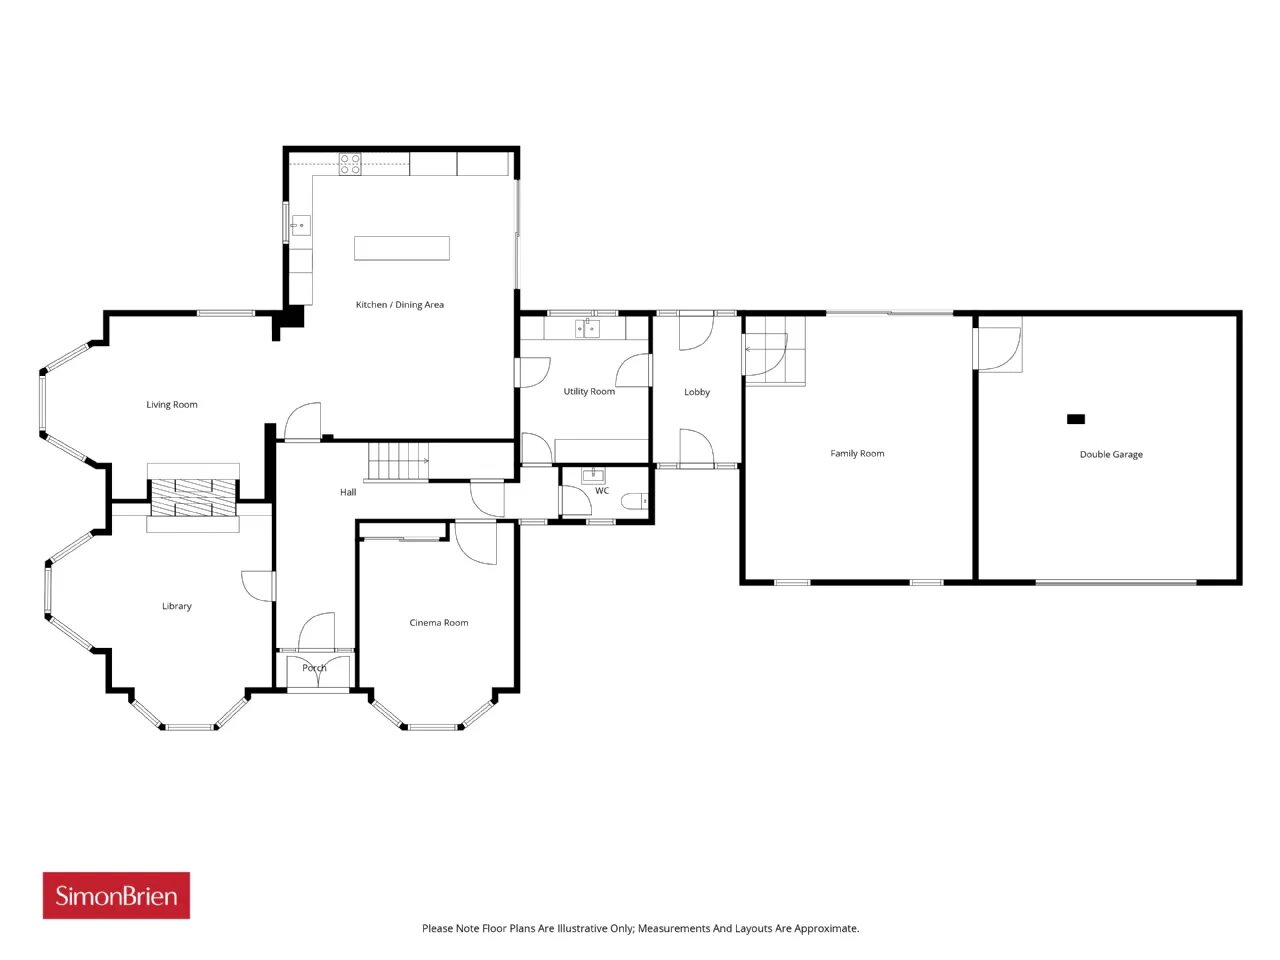
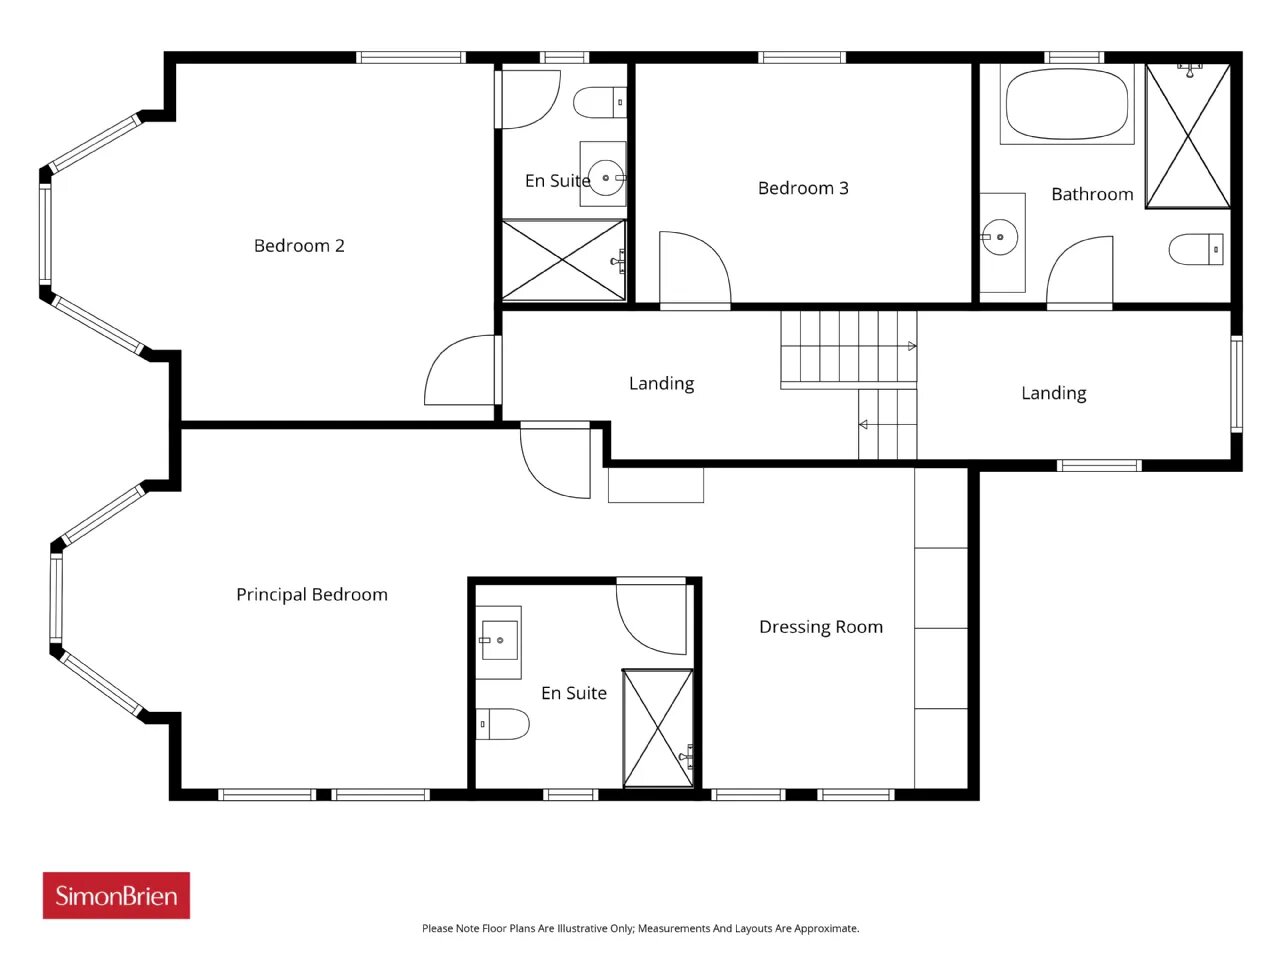
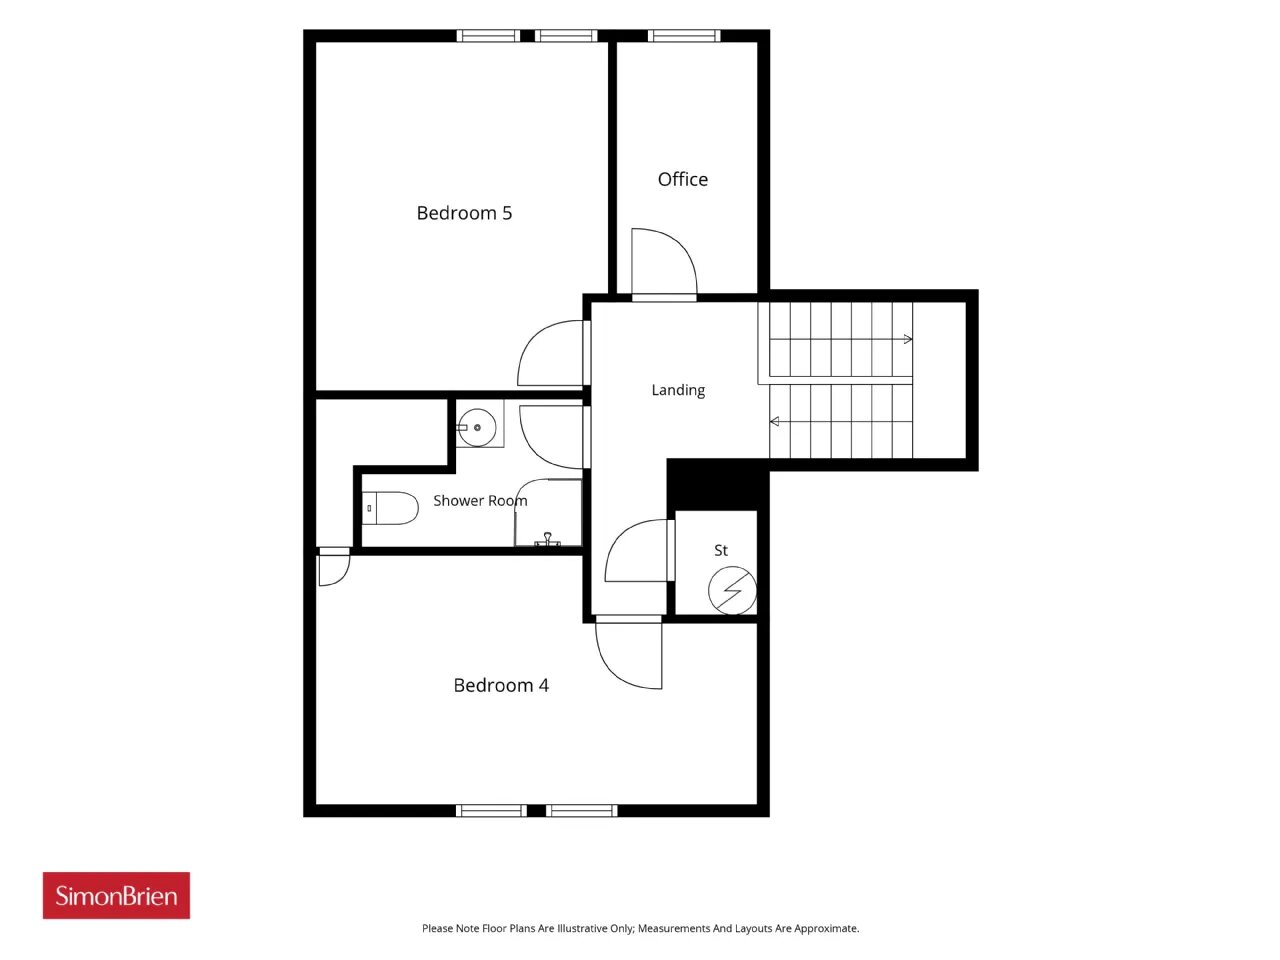
floorplan Floorplan
Description
House
0 sq m
5
4

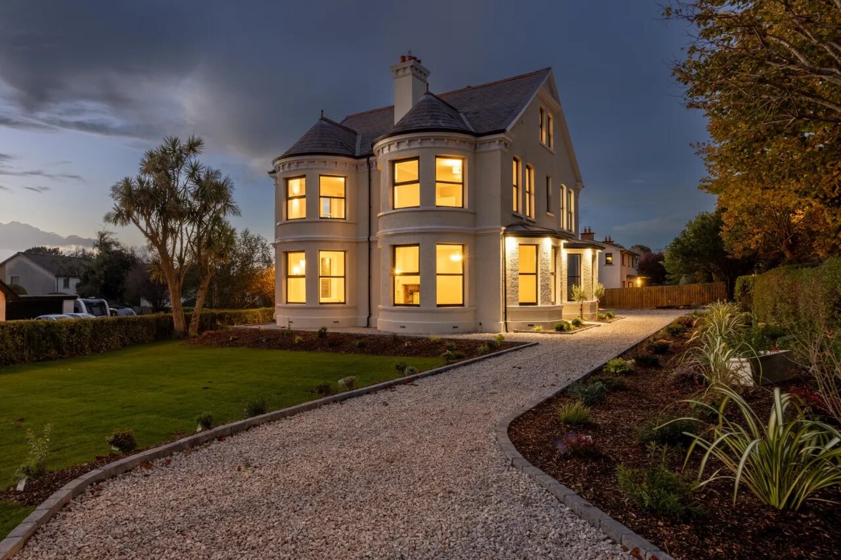
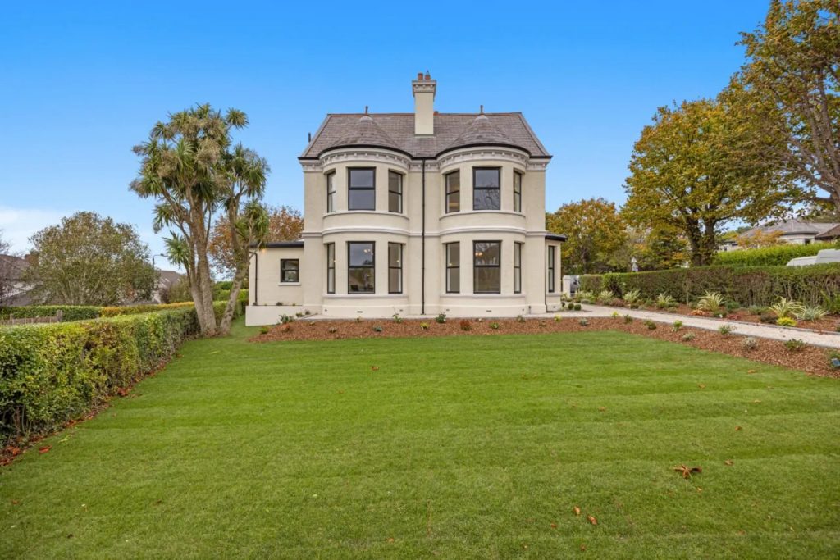
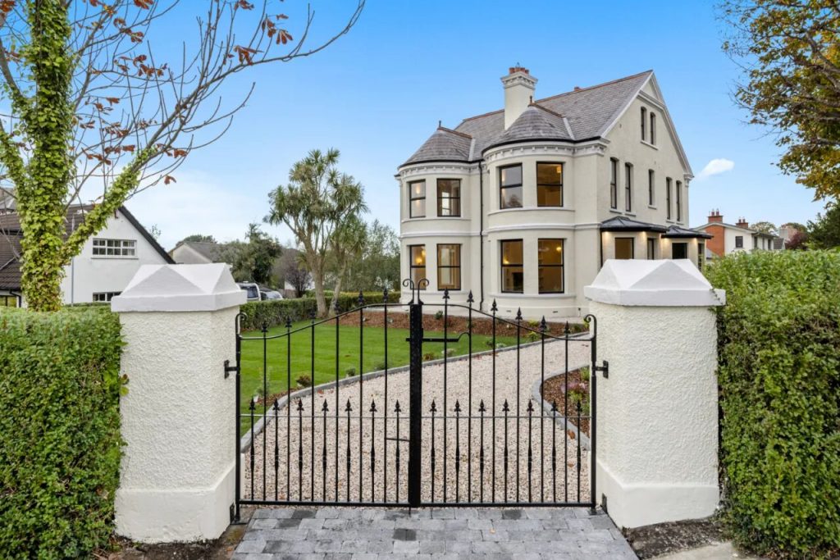
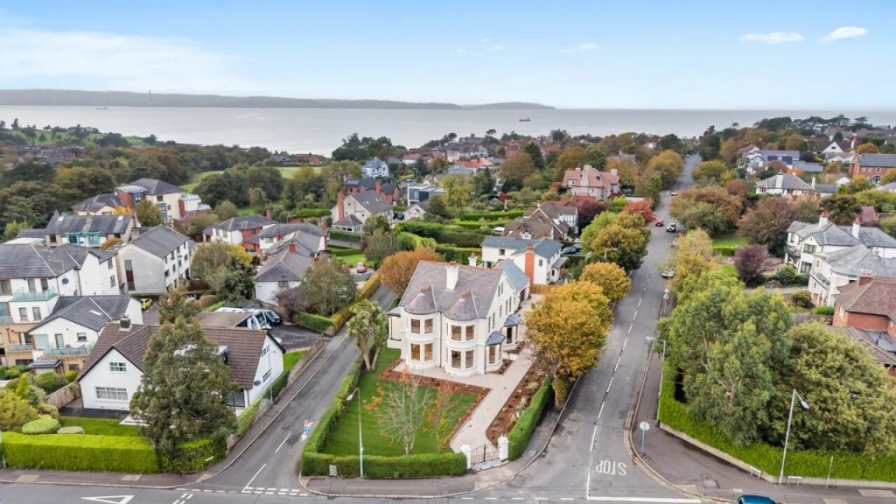
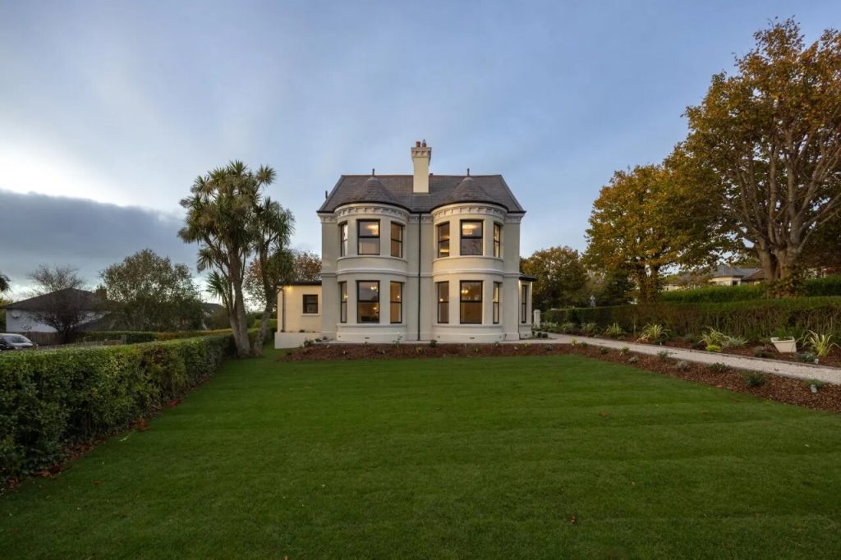
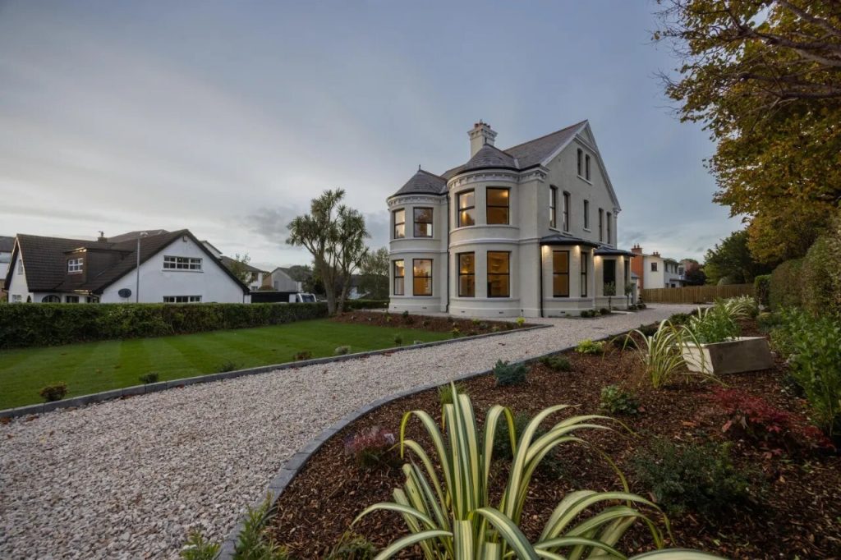
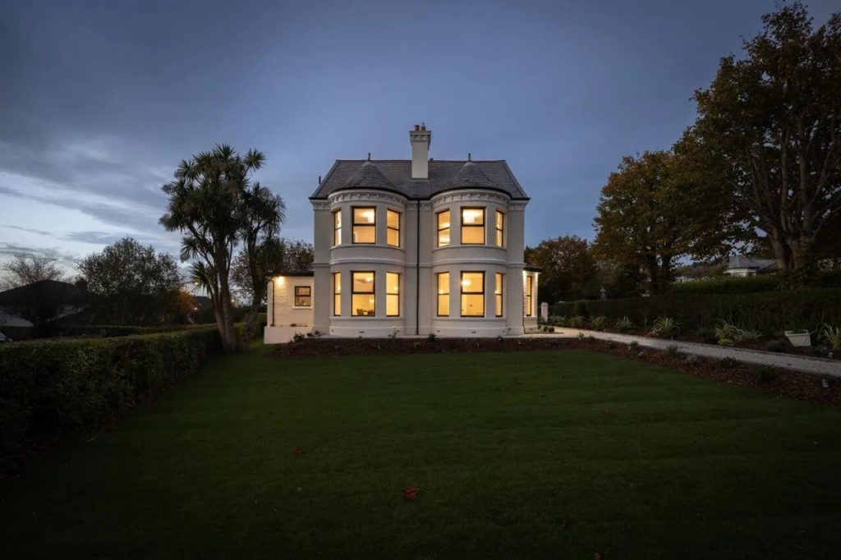
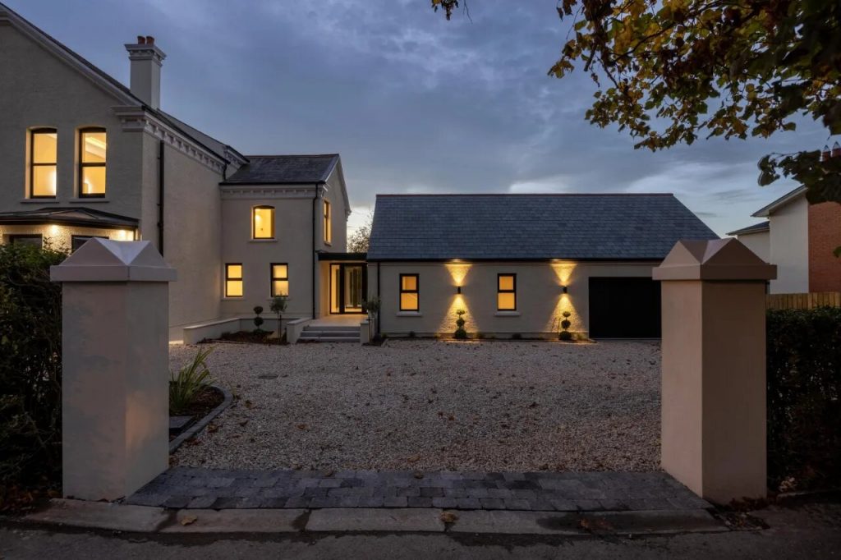
Maxwell House is a striking residence that has been comprehensively refurbished and redesigned, blending contemporary living with the character, charm and proportions of a truly distinguished home. Careful attention to detail, quality craftsmanship and refined finishes are evident throughout.
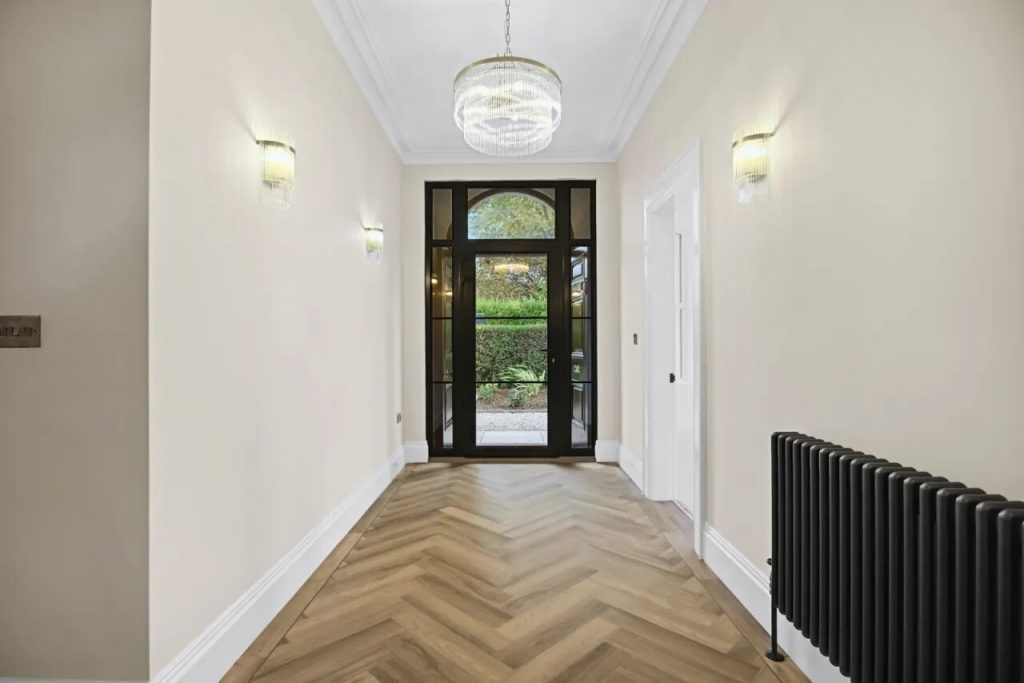
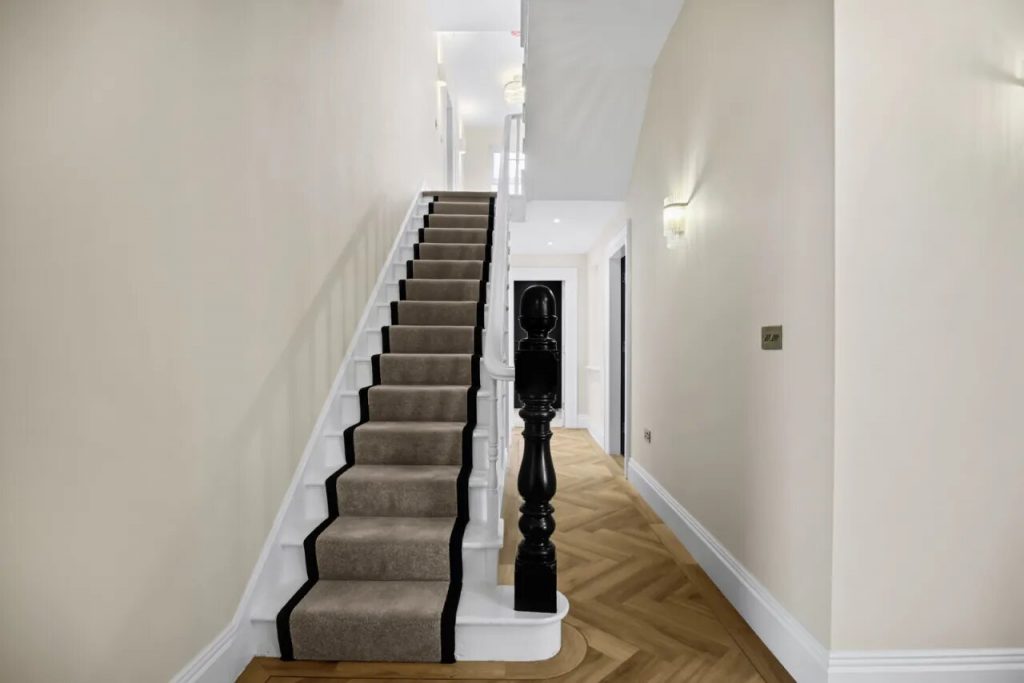
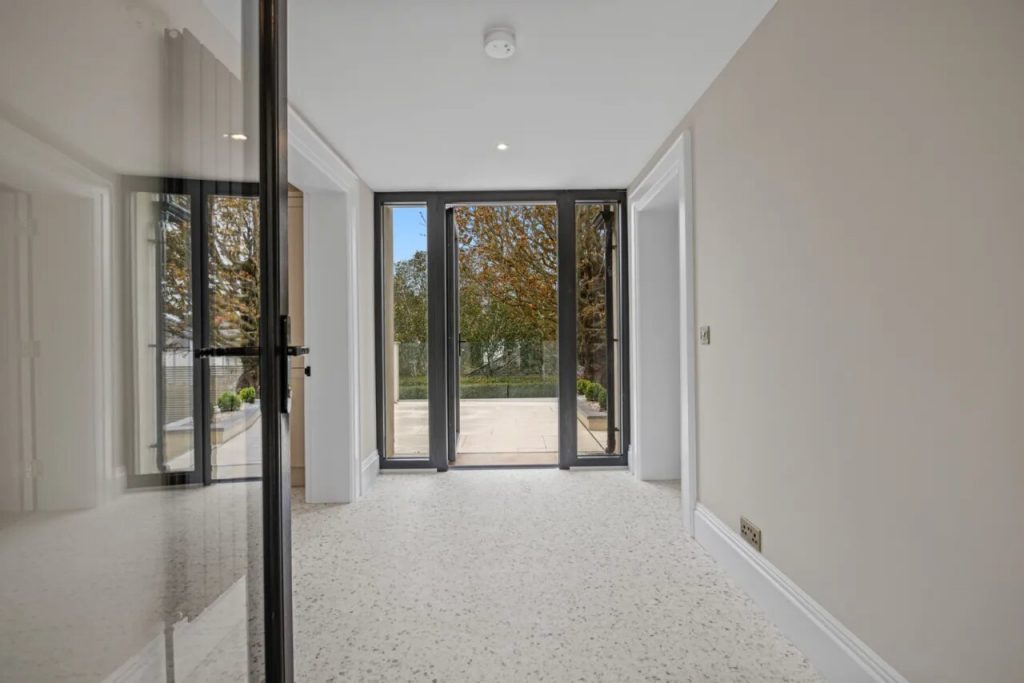
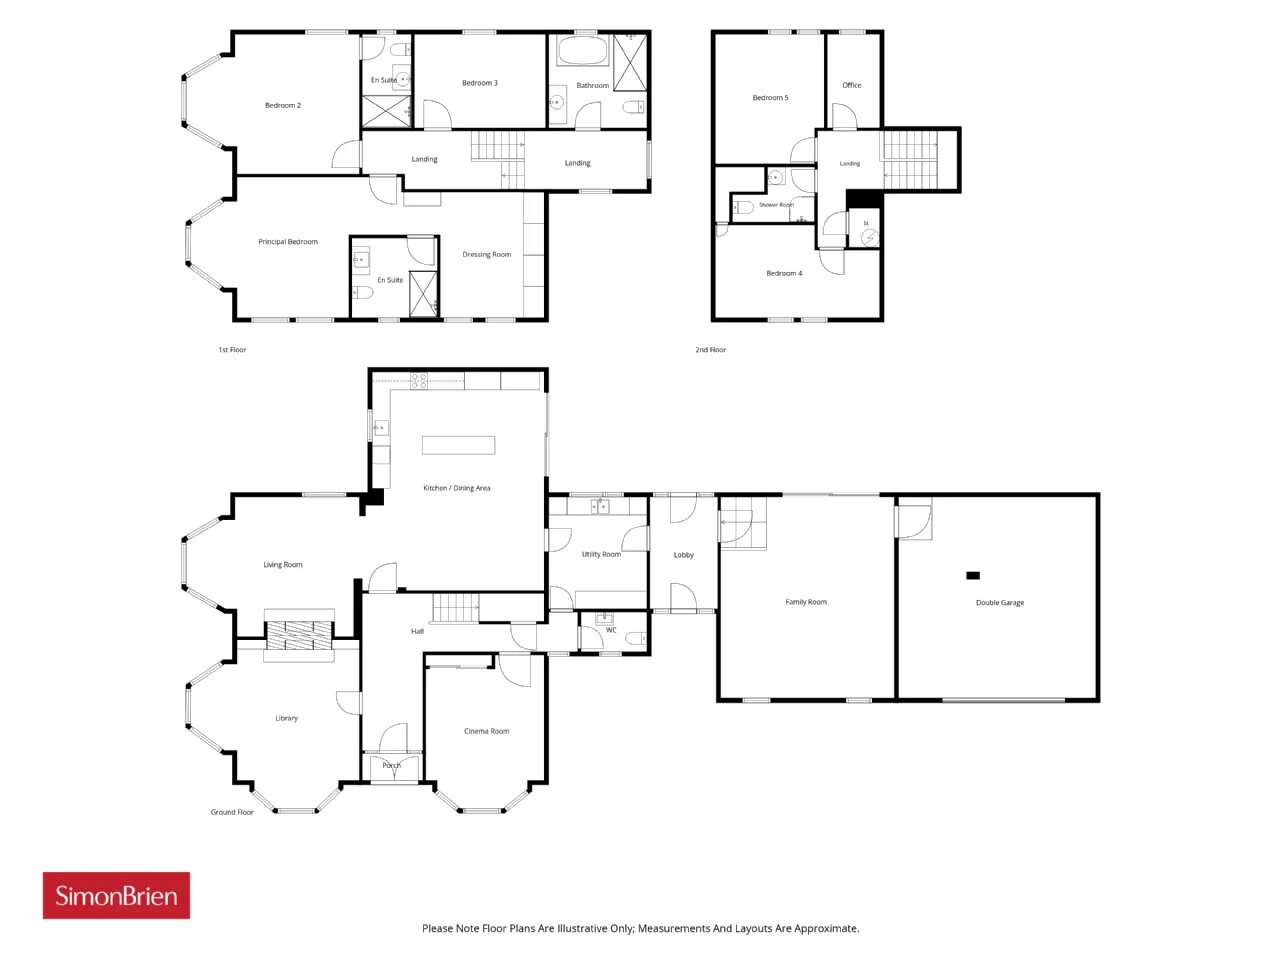
Extending to over 4,100 sq ft and arranged over three floors, the accommodation has been thoughtfully designed to provide an excellent balance of family living and entertaining. A welcoming reception hall, enhanced by high ceilings and an impressive staircase, creates a strong first impression upon arrival.
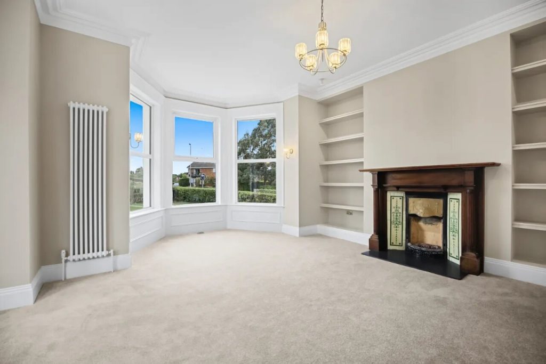
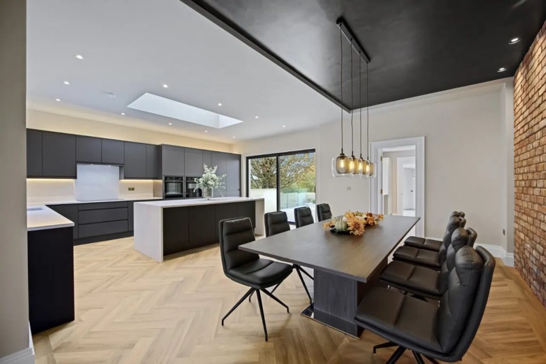
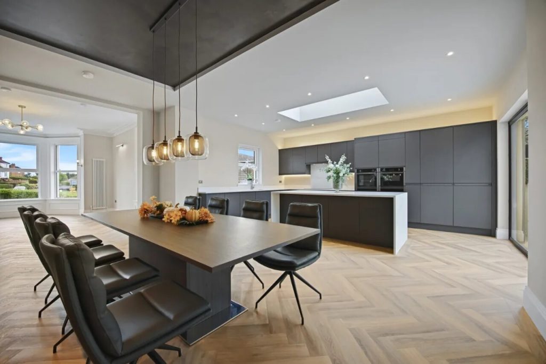
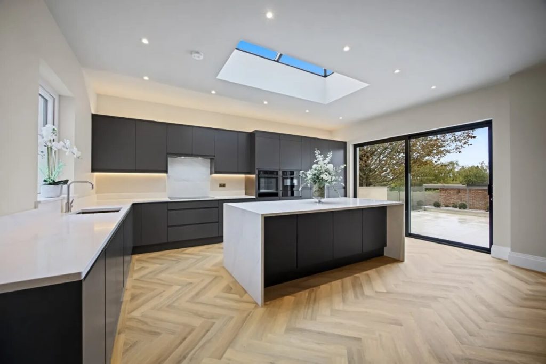
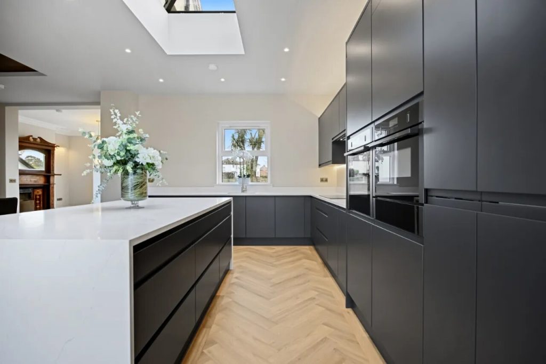
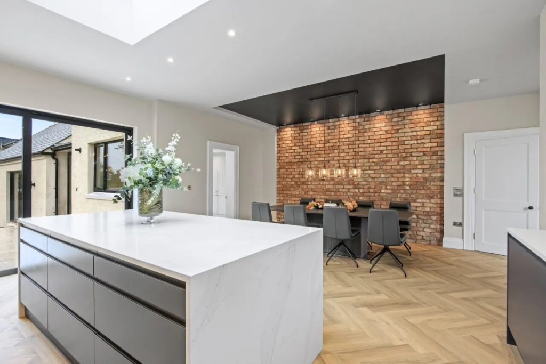
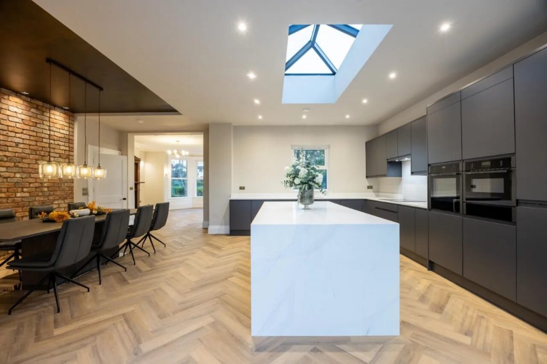
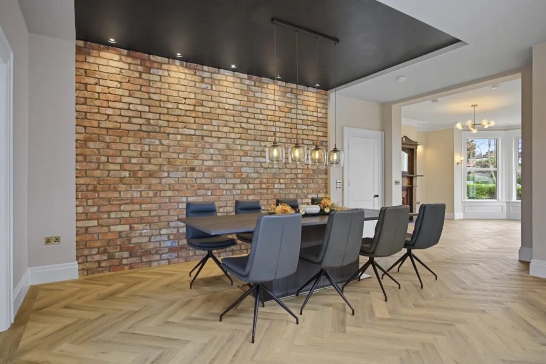
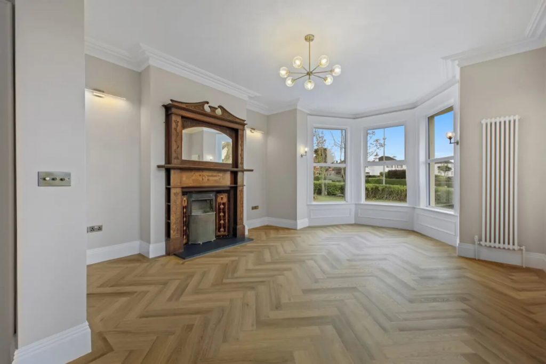
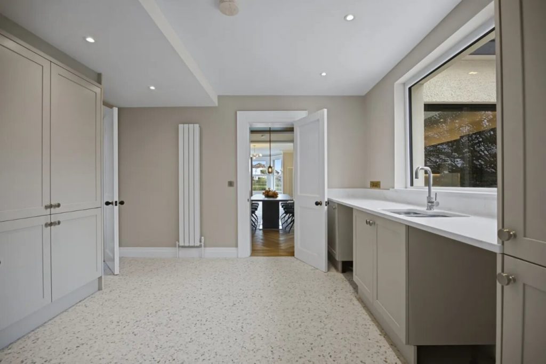
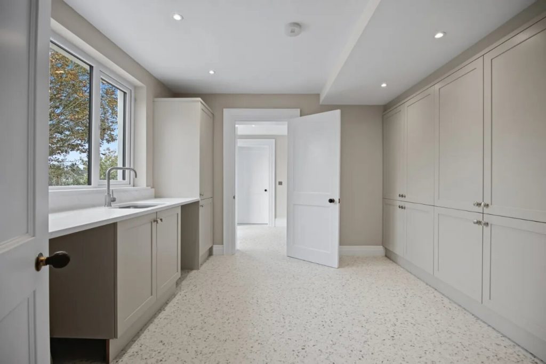
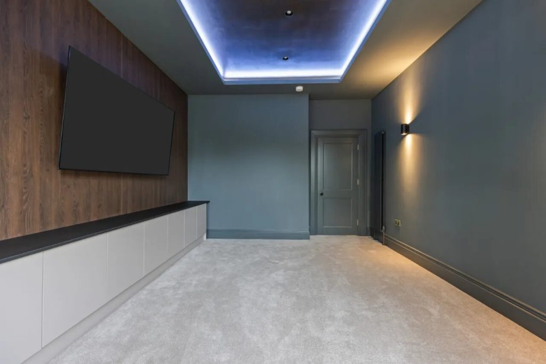
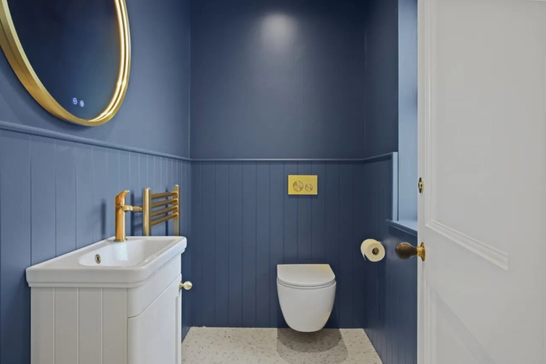
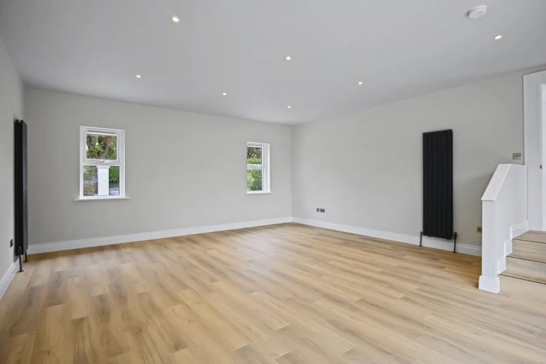
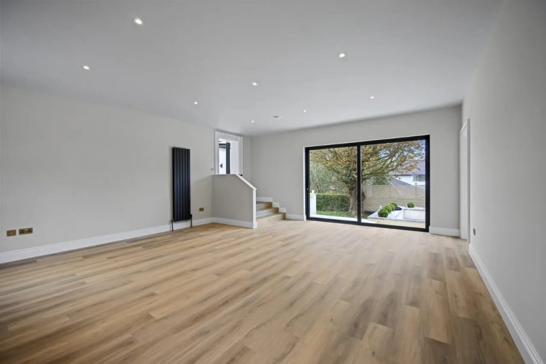
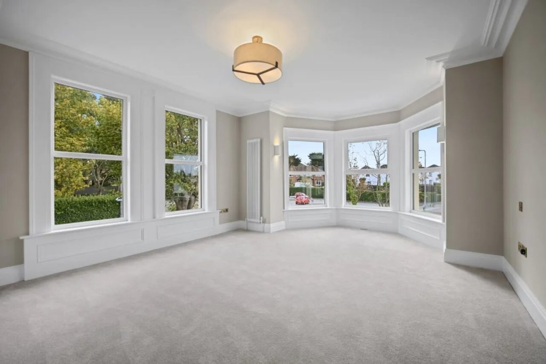
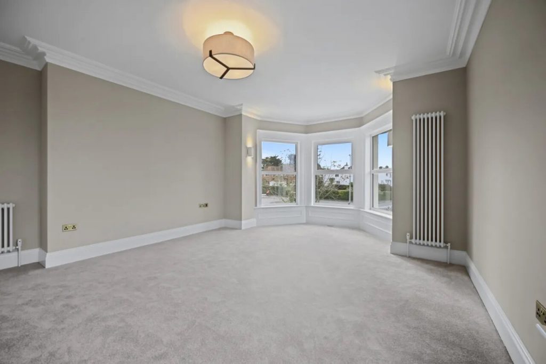
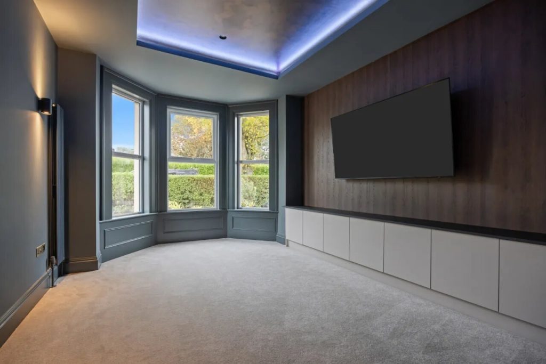
At the heart of the home is a bespoke kitchen, dining and living space, featuring an extensive range of premium integrated appliances, quartz work surfaces, a large central island and sliding doors opening directly onto the patio and gardens. This open-plan area provides an ideal setting for everyday living and entertaining. Three additional reception rooms offer excellent flexibility. They include a library with original fireplace and bay window, a cinema room, and a spacious family room with full-length sliding doors opening onto the terrace and gardens. A generous utility room, spacious lobby and cloakroom complete the ground floor.
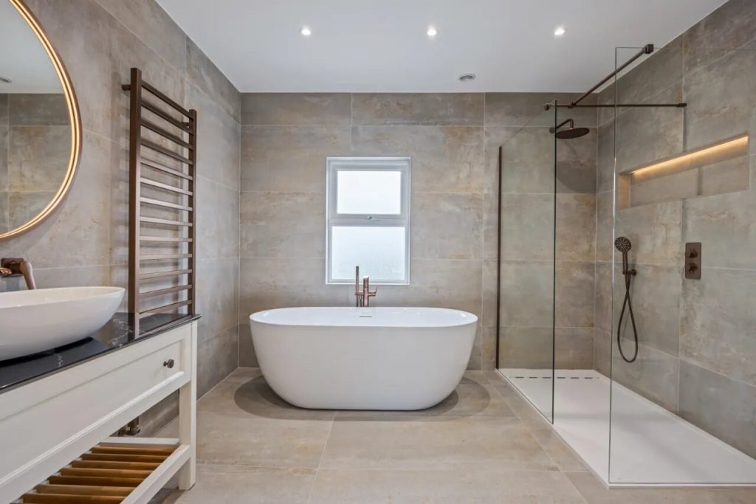
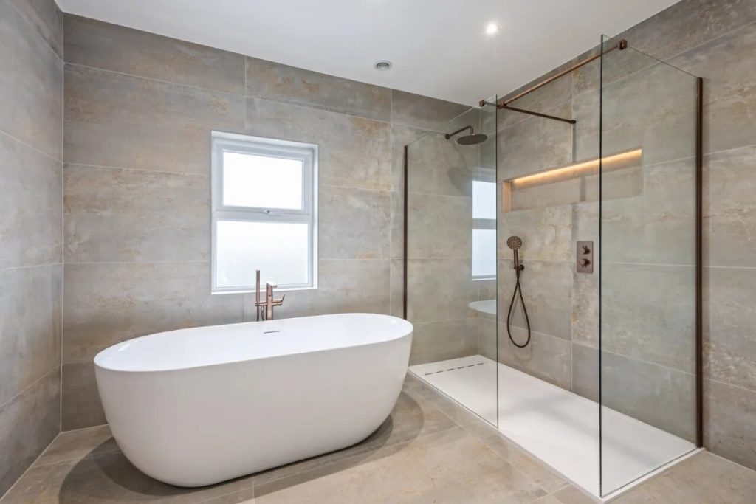
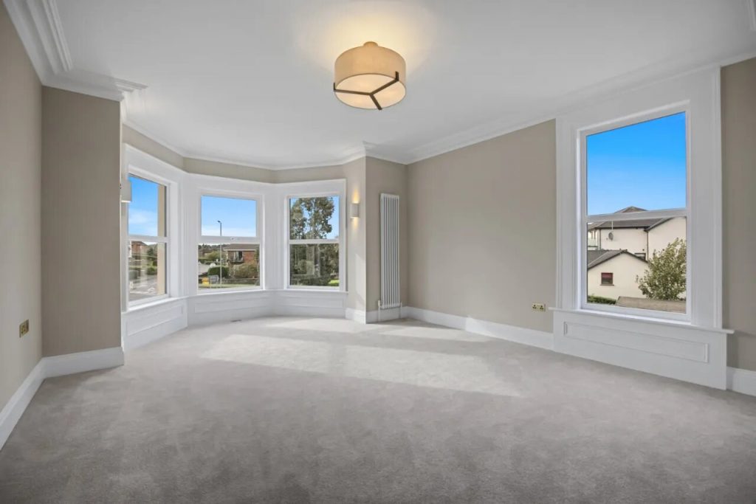
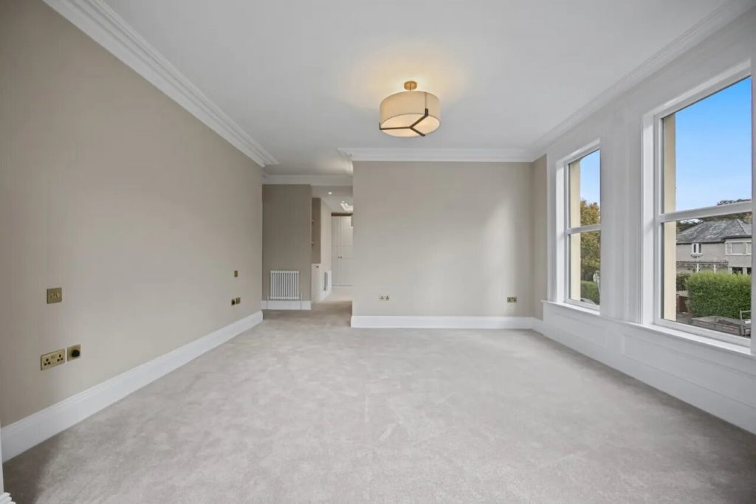
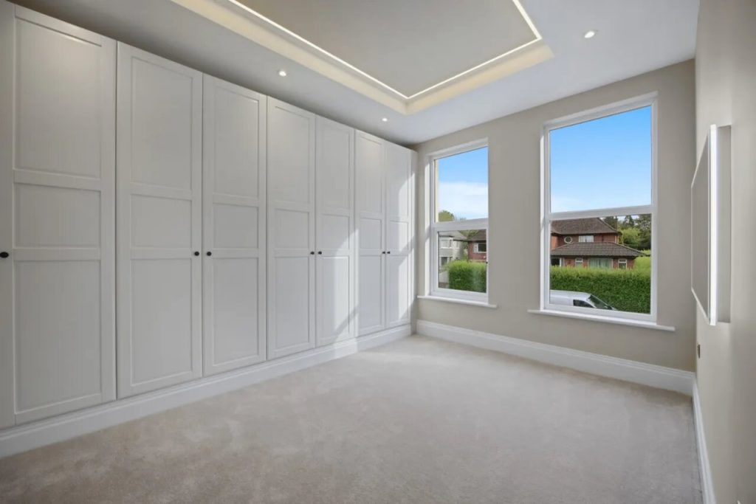
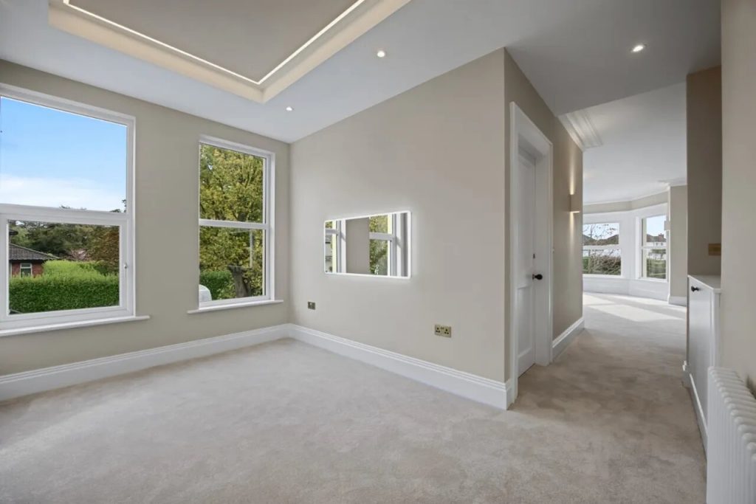
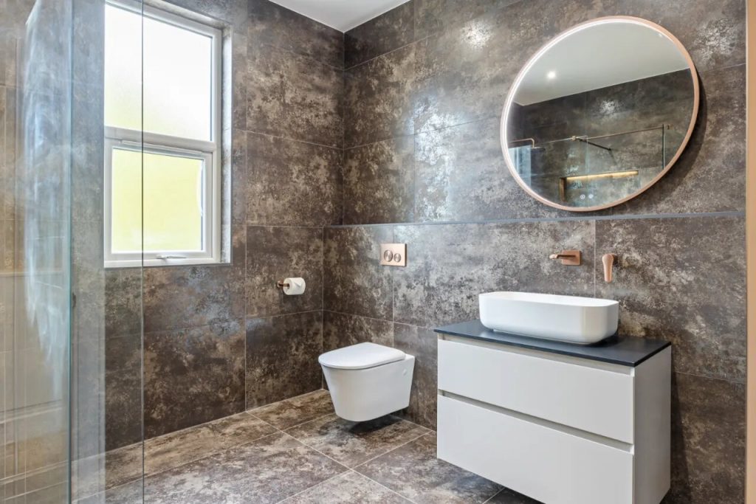
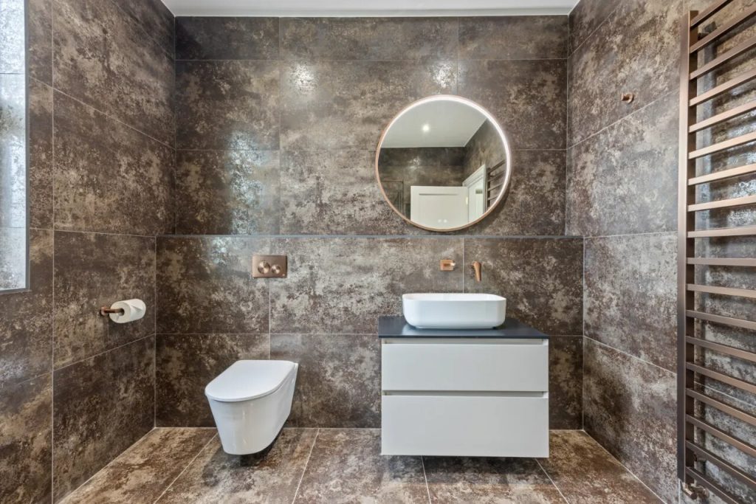
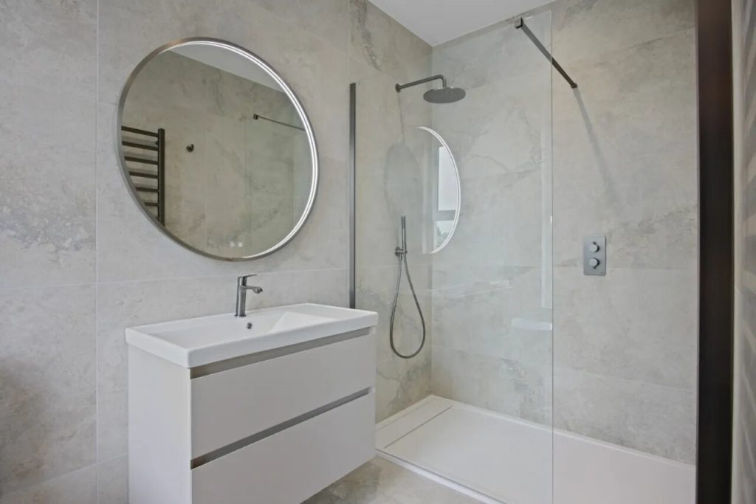
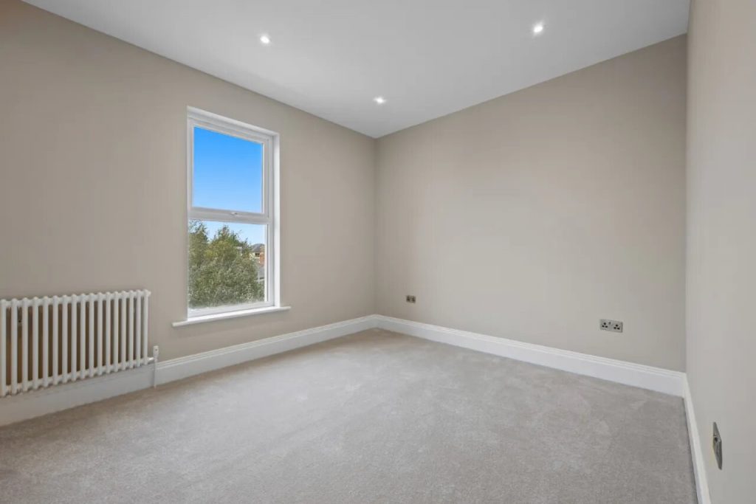
The first floor comprises three beautifully presented bedrooms. The principal suite includes a dressing room and ensuite shower room. A second bedroom also benefits from an ensuite shower room while a well-appointed family bathroom serves the remaining accommodation.
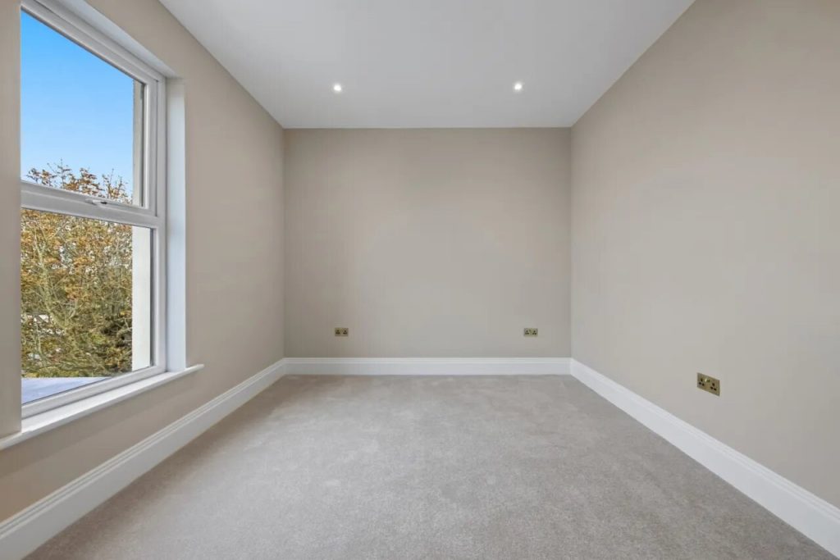
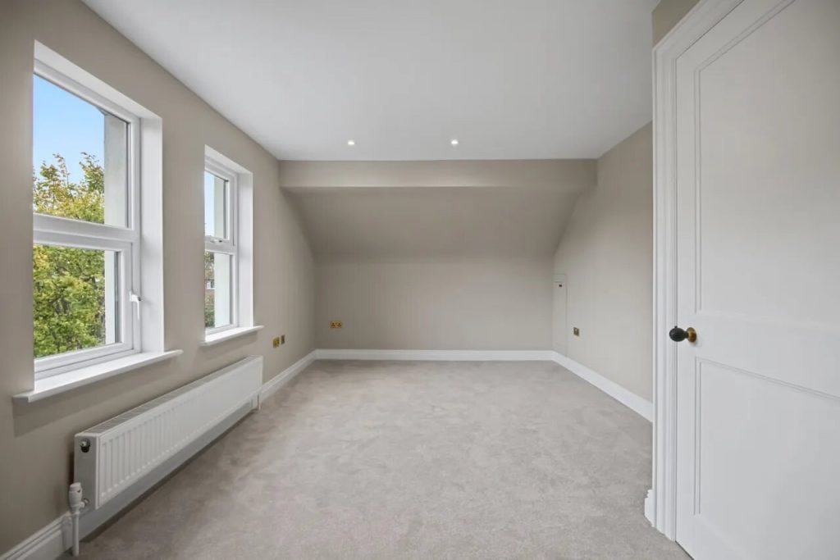
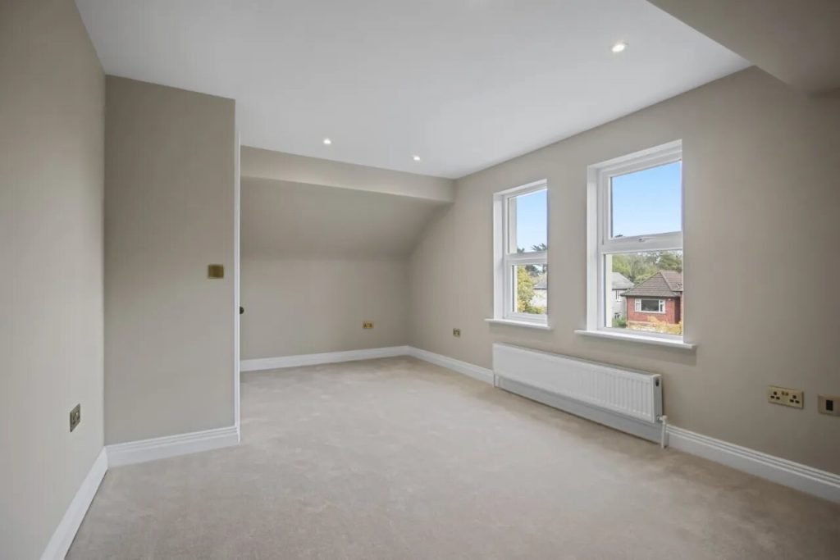
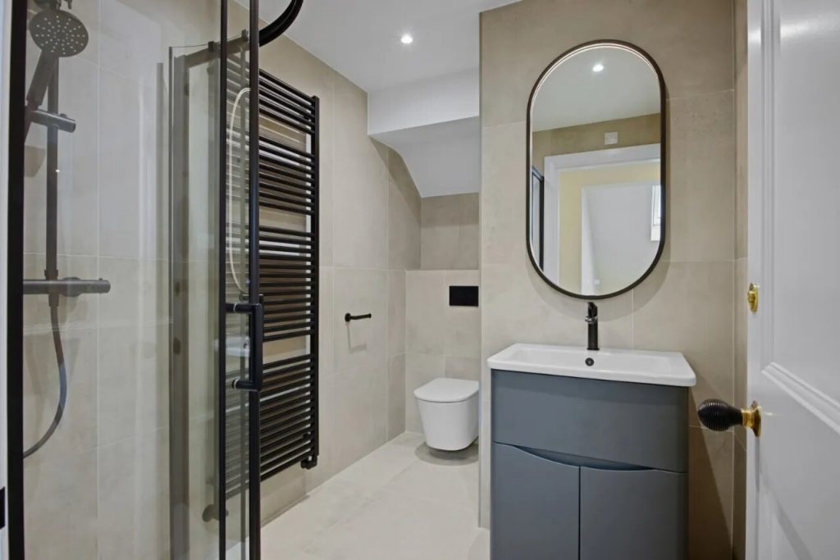
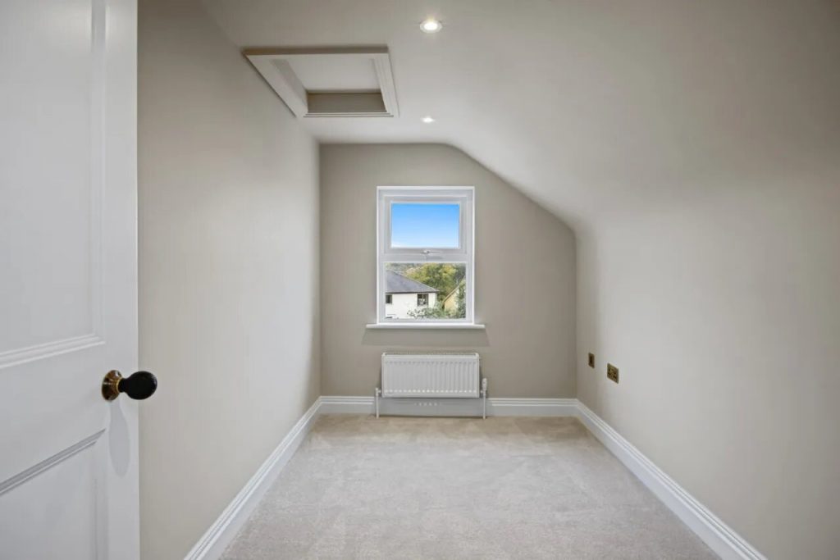
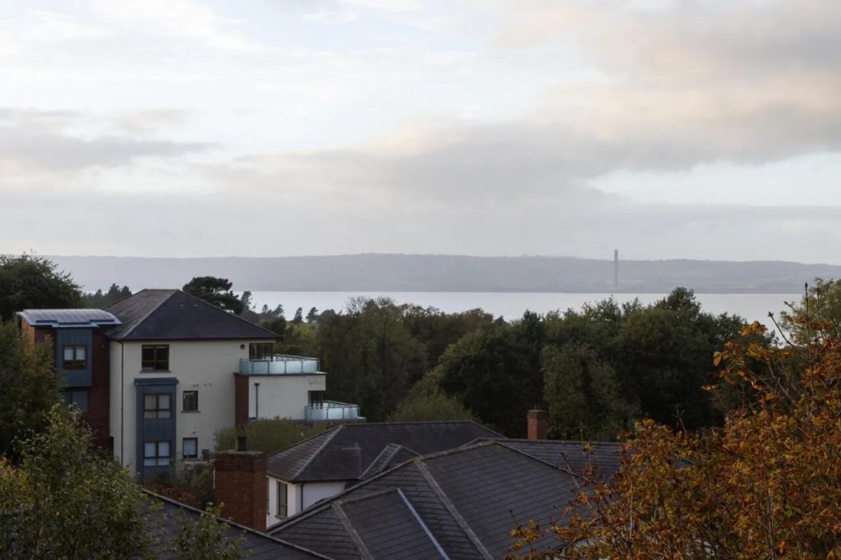
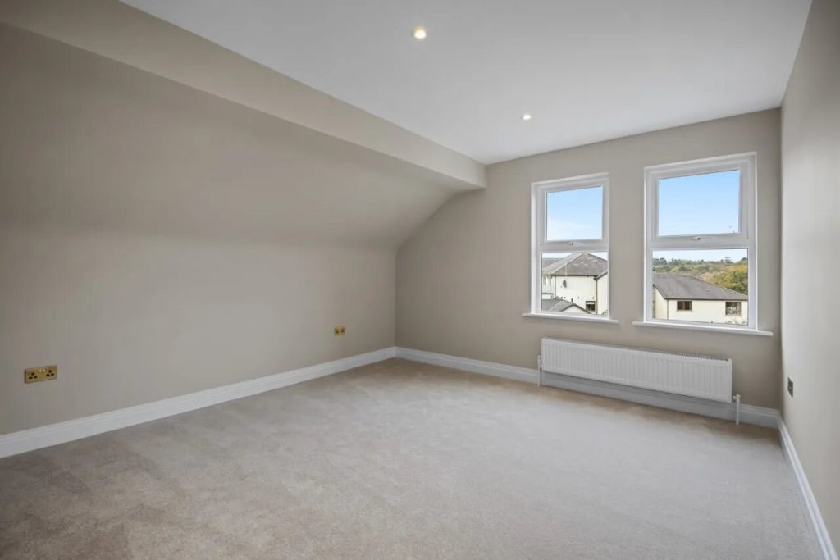
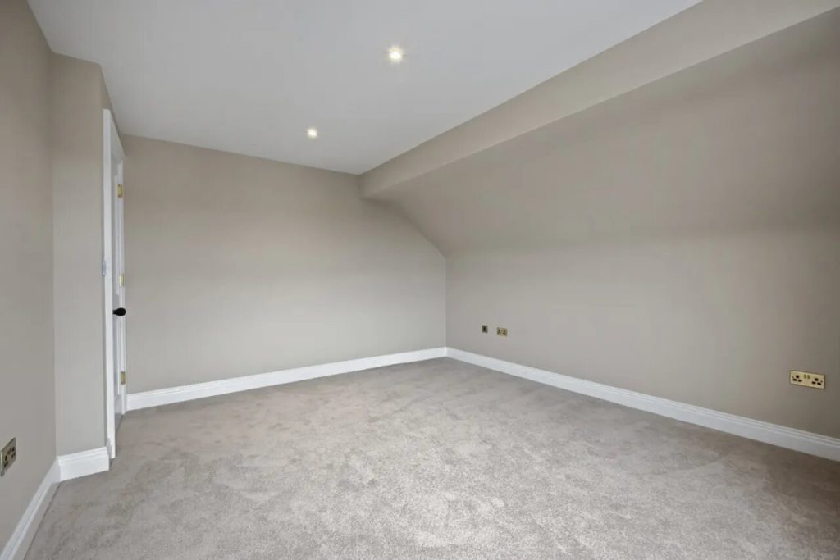
The second floor hosts two further generously proportioned bedrooms, one of which enjoys views across Belfast Lough towards the Antrim coastline. This level also benefits from a separate home office taking advantage of the same stunning outlook. A contemporary shower room makes it ideally suited to guests, teenagers or extended family living.
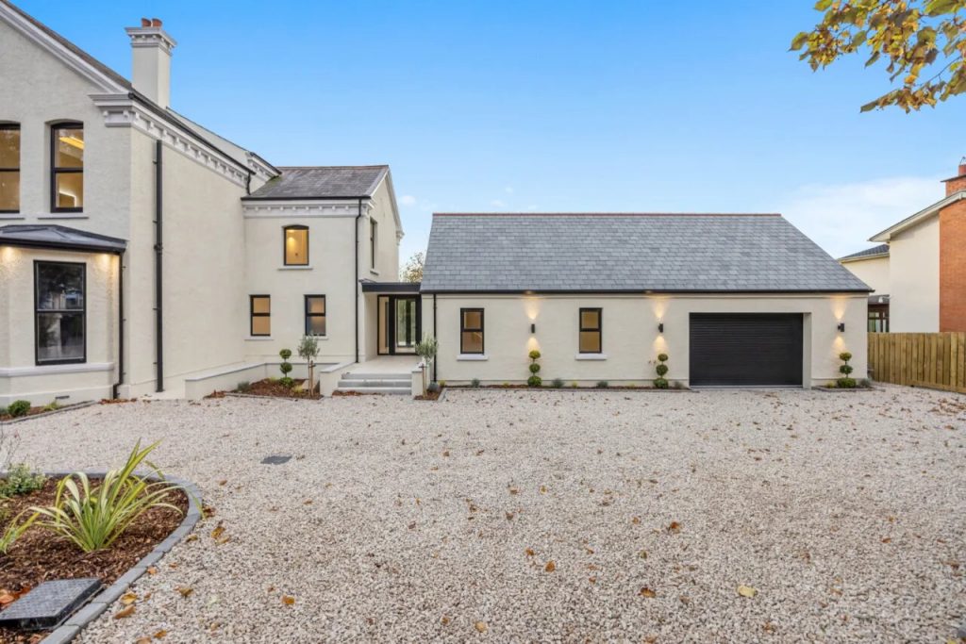
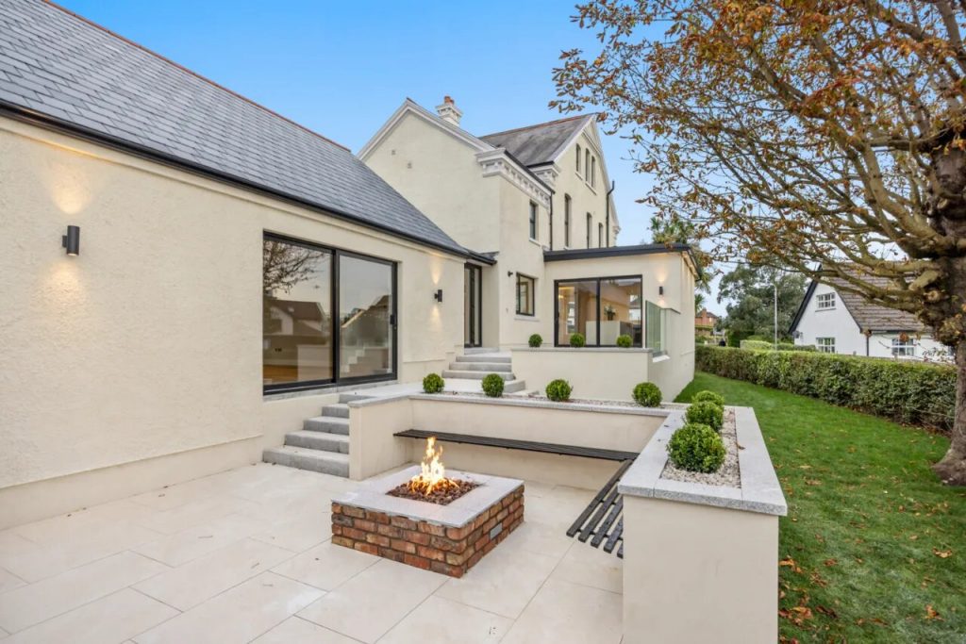
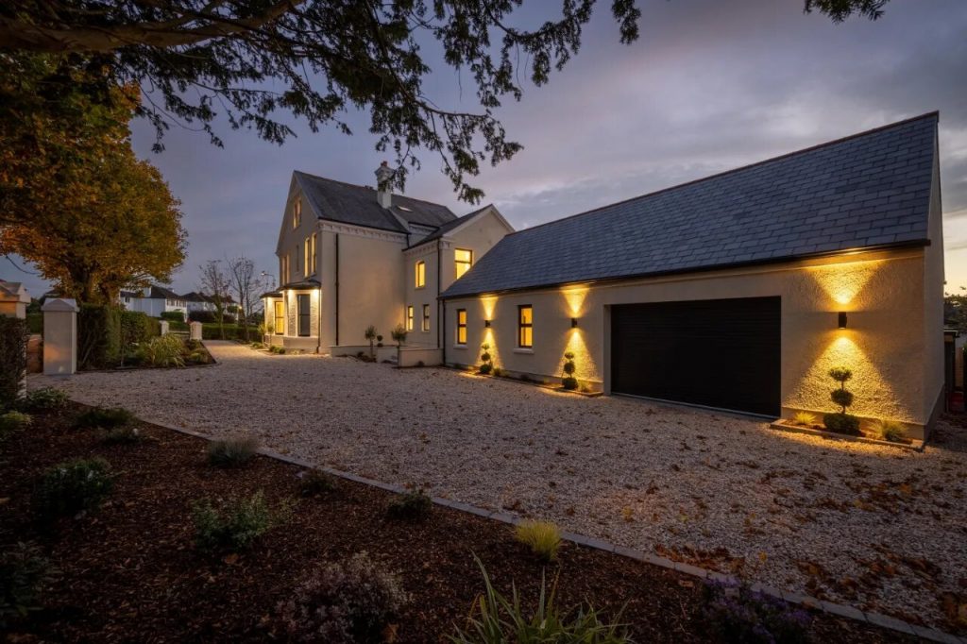
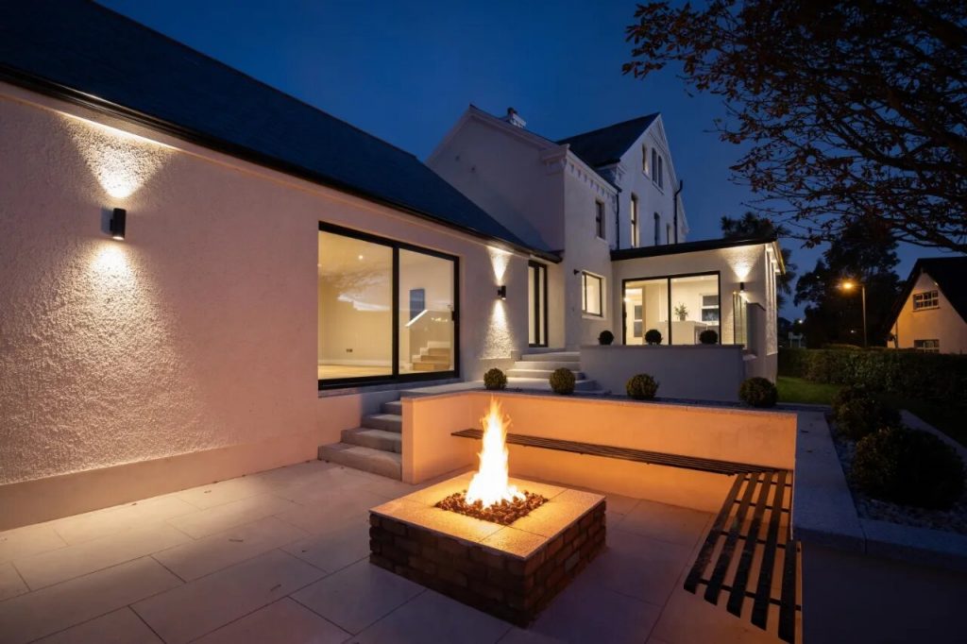
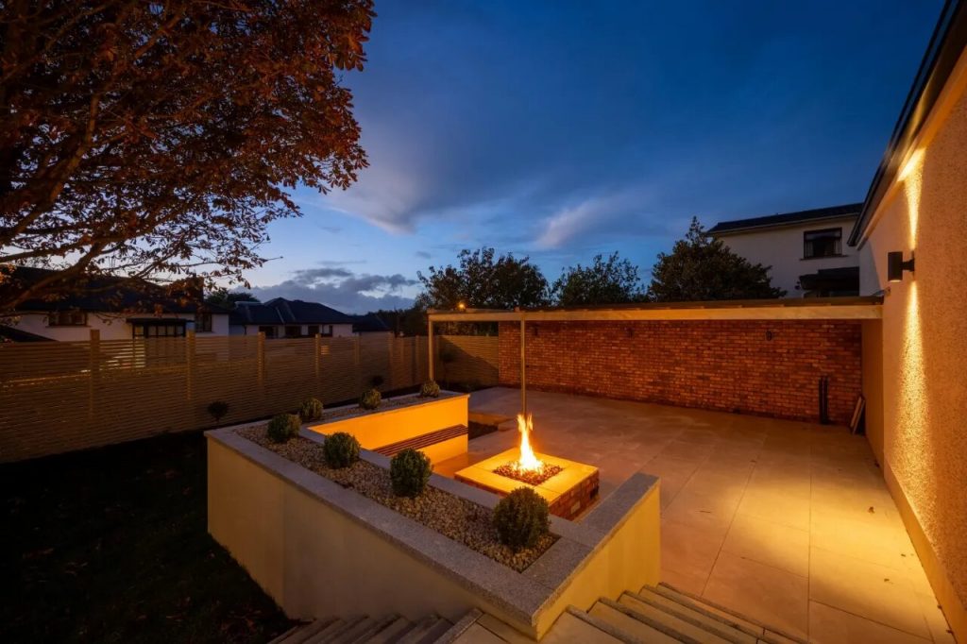
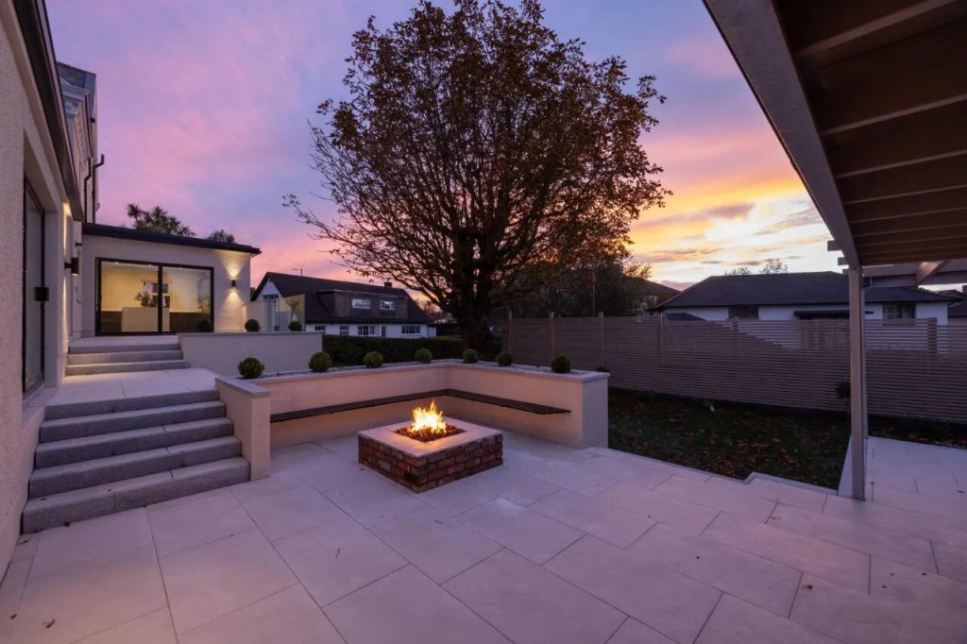
Externally, is equally impressive. The property is complemented by landscaped gardens laid in lawns with mature planting. A covered terrace, pergola and sunken seating area with gas fire provide an excellent space for outdoor entertaining and relaxation while enjoying a high degree of privacy. An attached double garage and generous driveway offer ample parking for several vehicles and complete this fine family home.
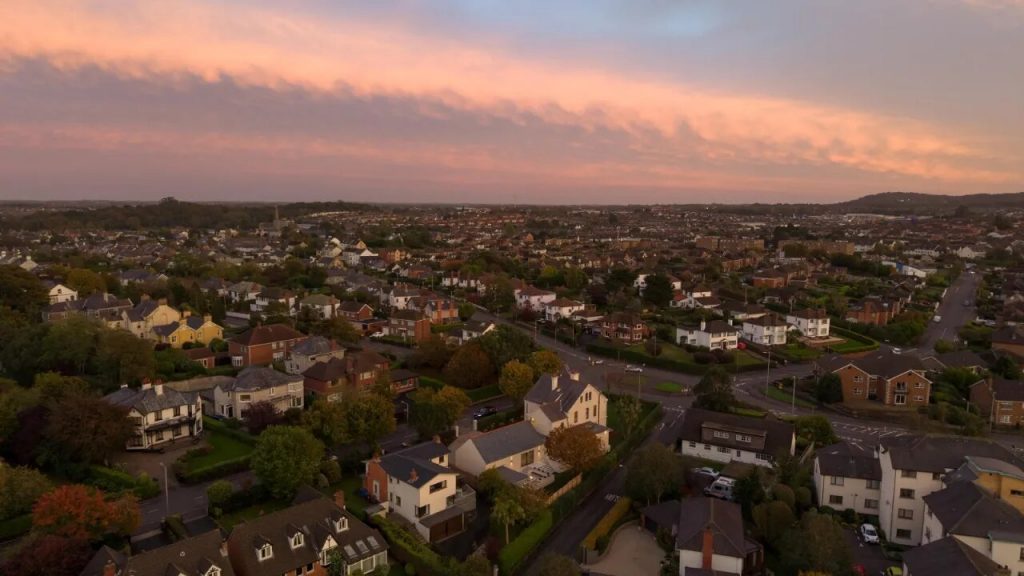
Situated in one of Bangor West’s most sought-after residential locations, Maxwell House is within walking distance of Stricklands Glen, the picturesque North Down coastline and Bangor West railway halt. The property also benefits from excellent convenience to the A2 Belfast commuter route and is ideally positioned close to a superb range of leading primary and secondary schools.
This is a rare opportunity to acquire a substantial family home in one of Bangor West’s most desirable locations, and viewing is highly recommended to fully appreciate all that is on offer.

Show more
Features
  • EPC 79C/81B
  • Modern
  • Town/City
  • Garden
  • Terrace
  • Garage
  • Utility Room
  • Private Parking
  • Sea View
  • Garden View
Show more
Show less
Show more

Floor planFloor planFloor planFloor plan

Maxwell House, 40 Maxwell Road, Bangor, County Down, BT20 3SG

Asking Price £975,000